

residentialECR, ChennaiHandover: 2023
The Zenith Coastal Villa
Modern Architectural Joinery & Living Spaces
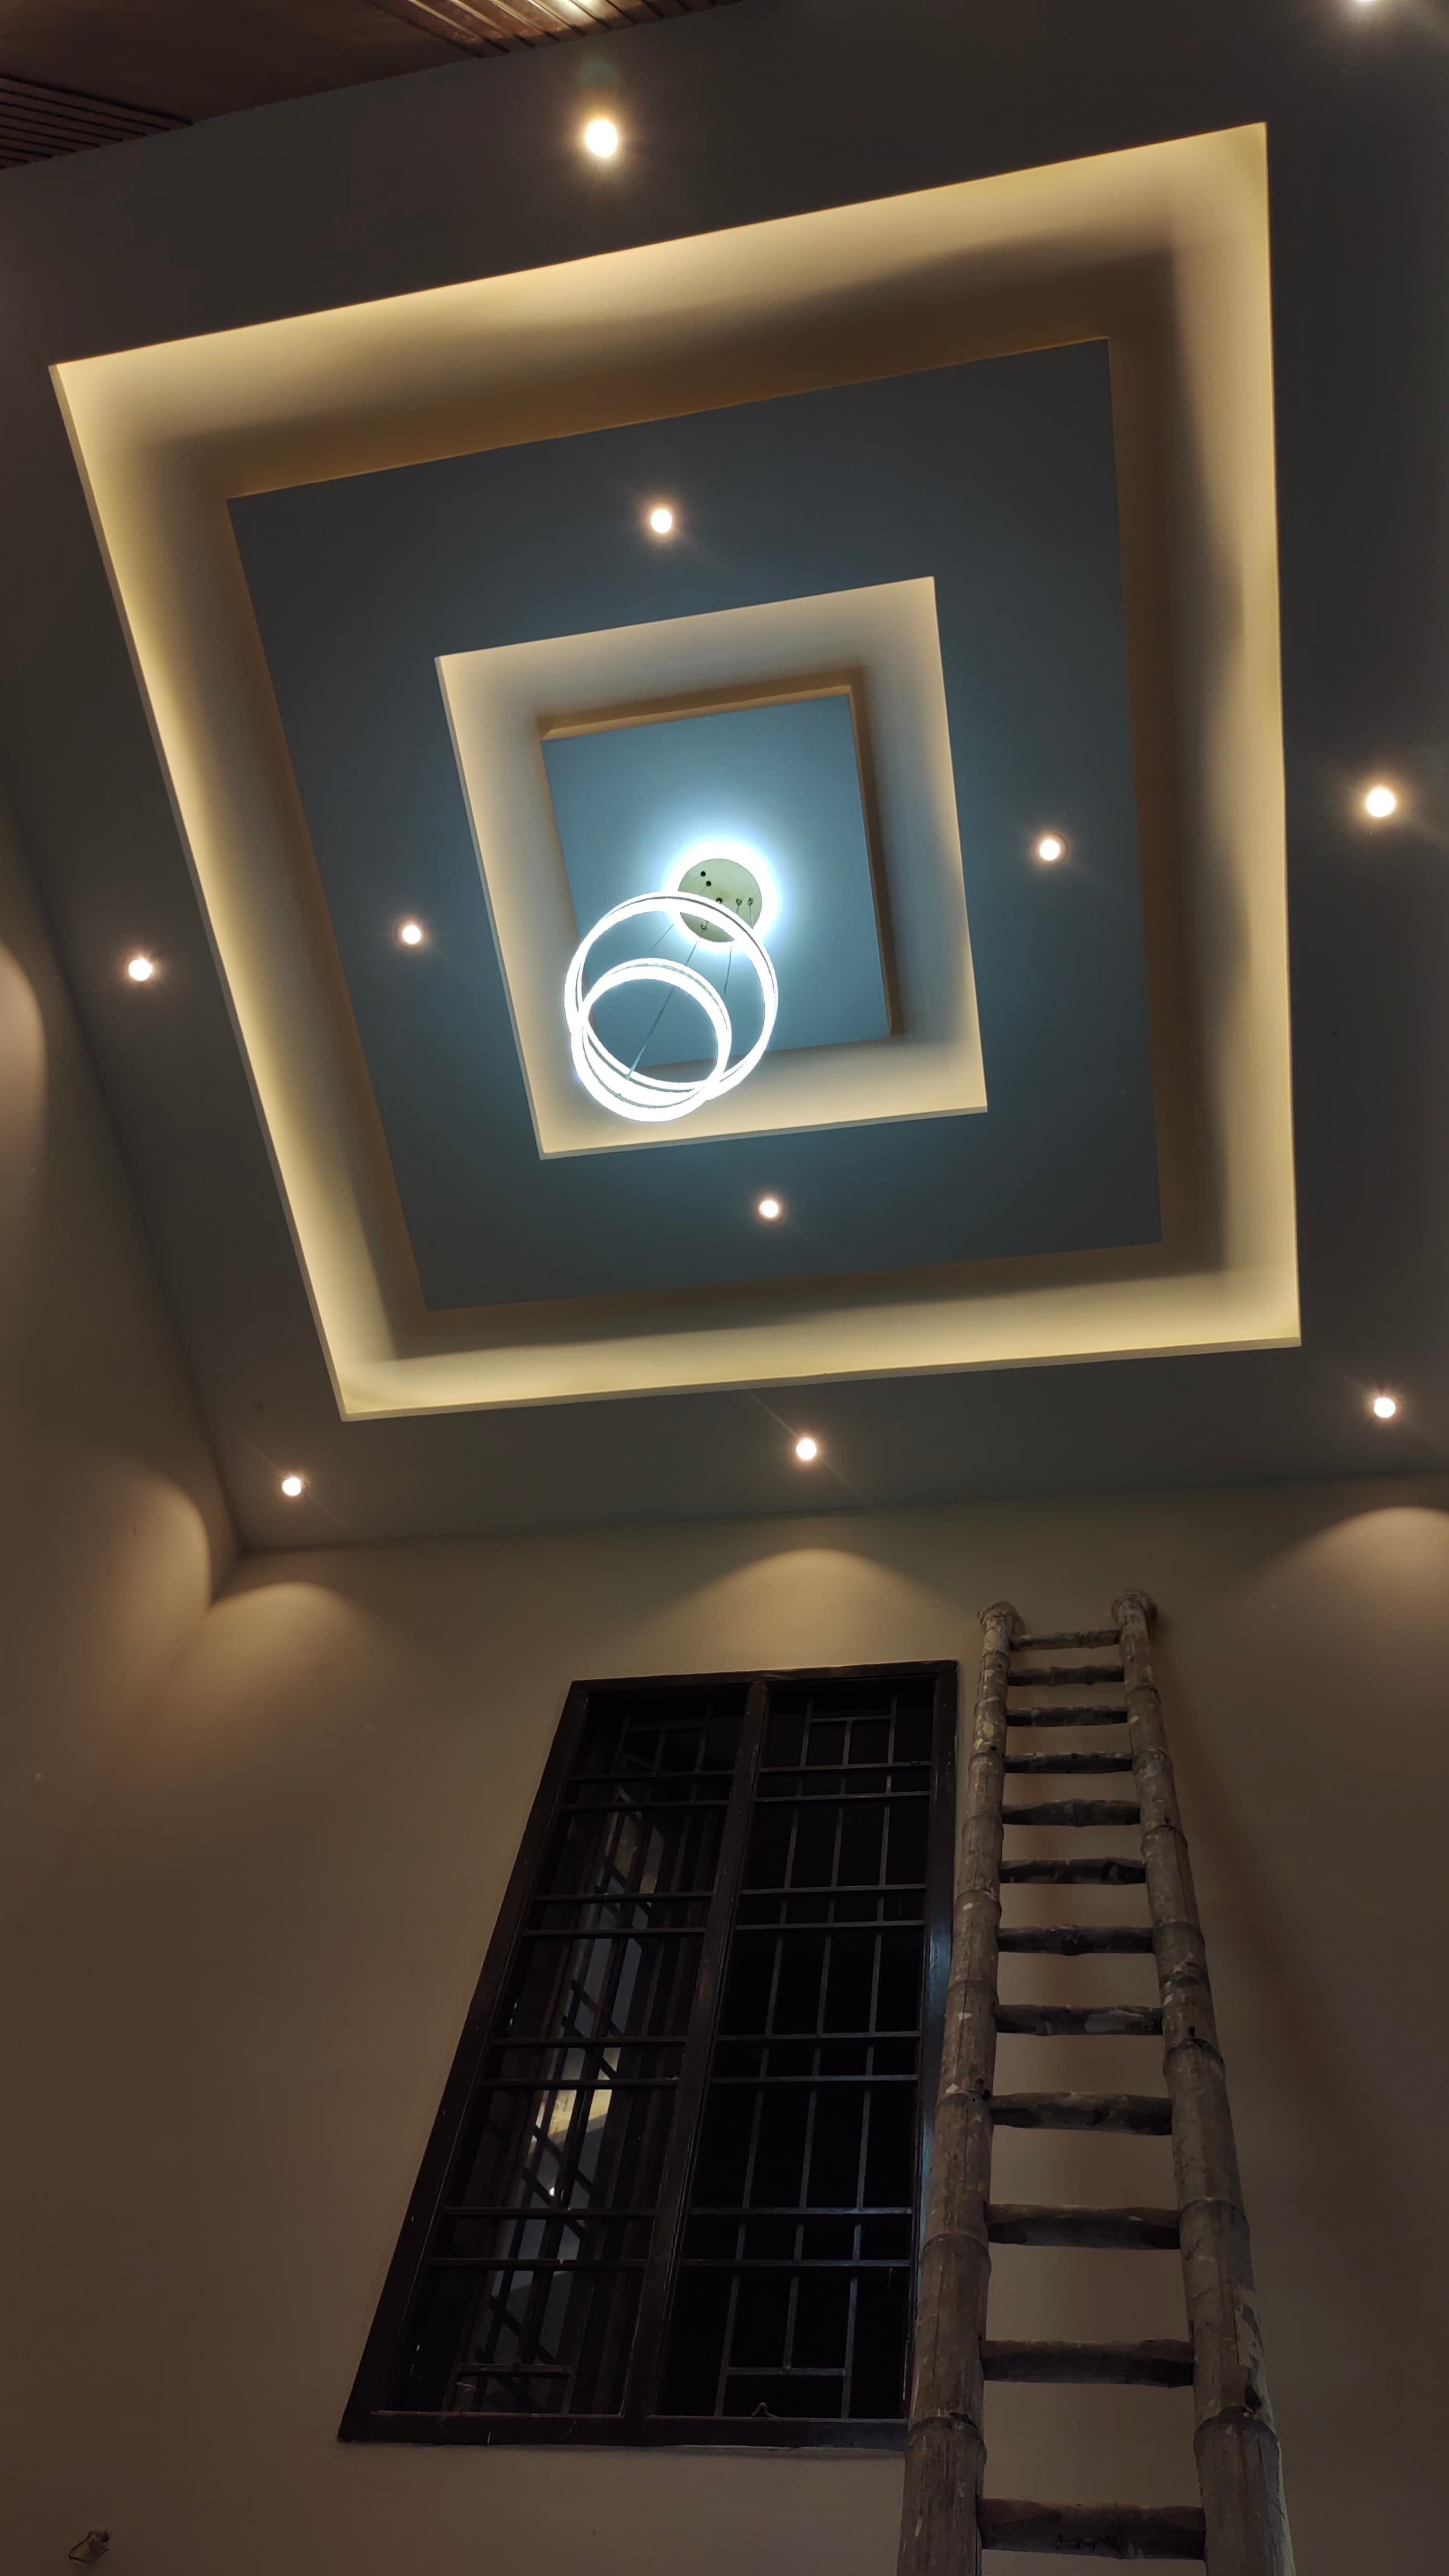
01 / PROJECT OVERVIEW & BRIEF
Spatial Concept & Requirements
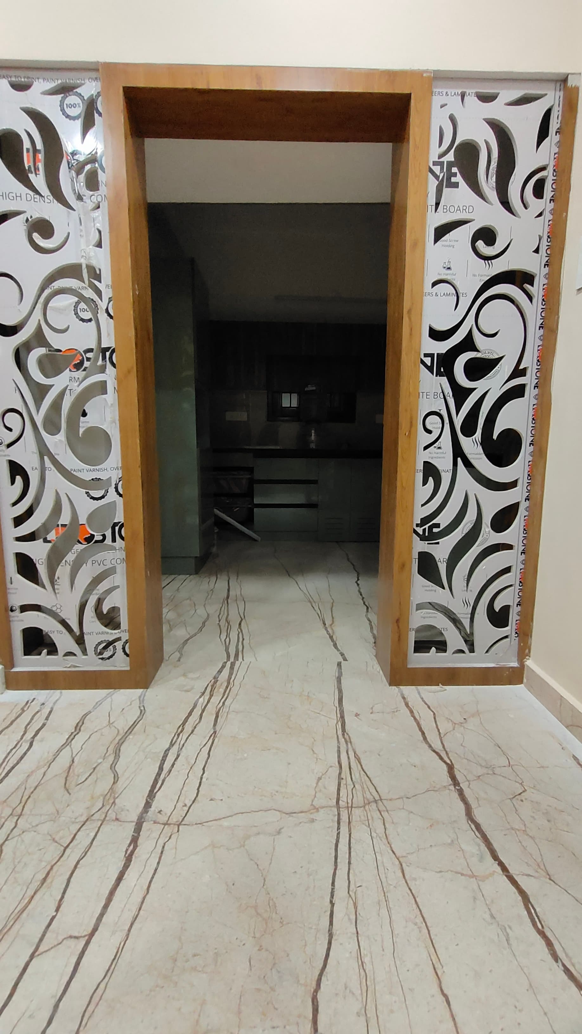
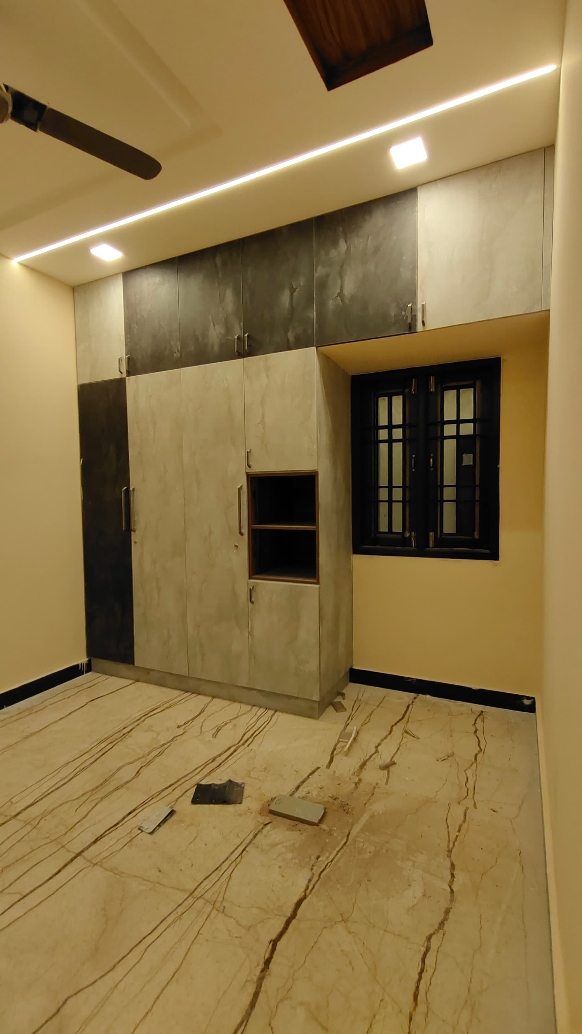
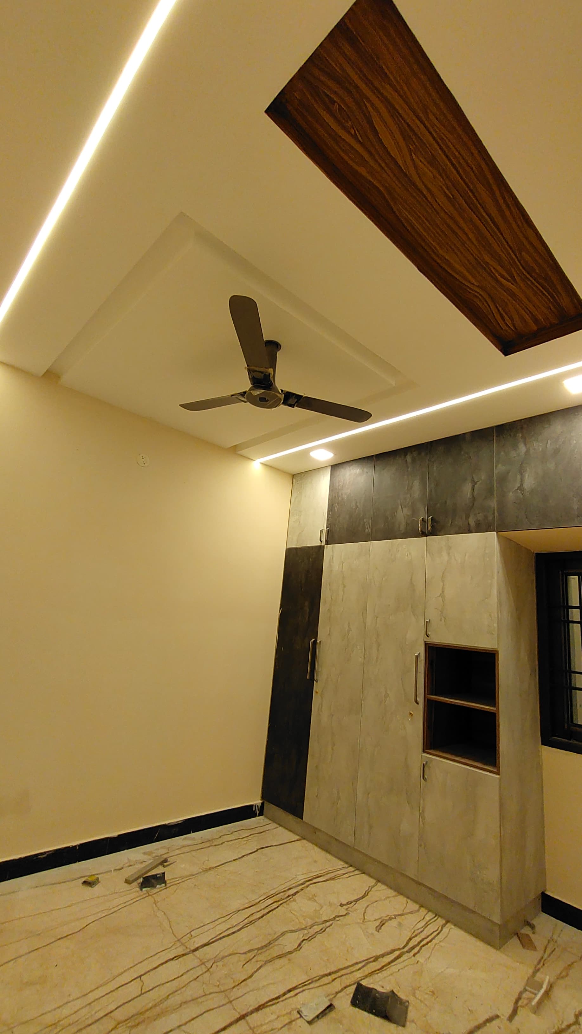
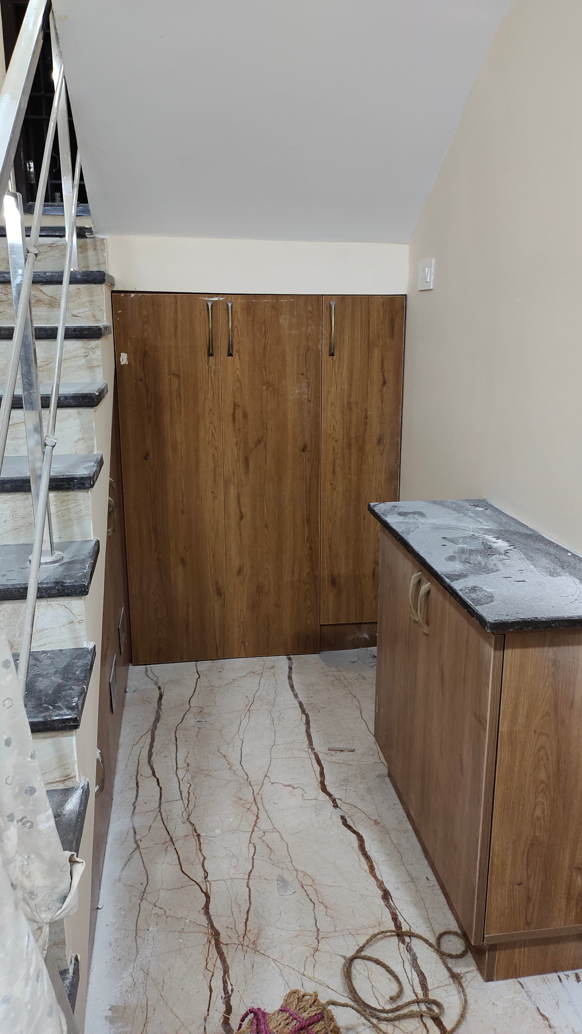
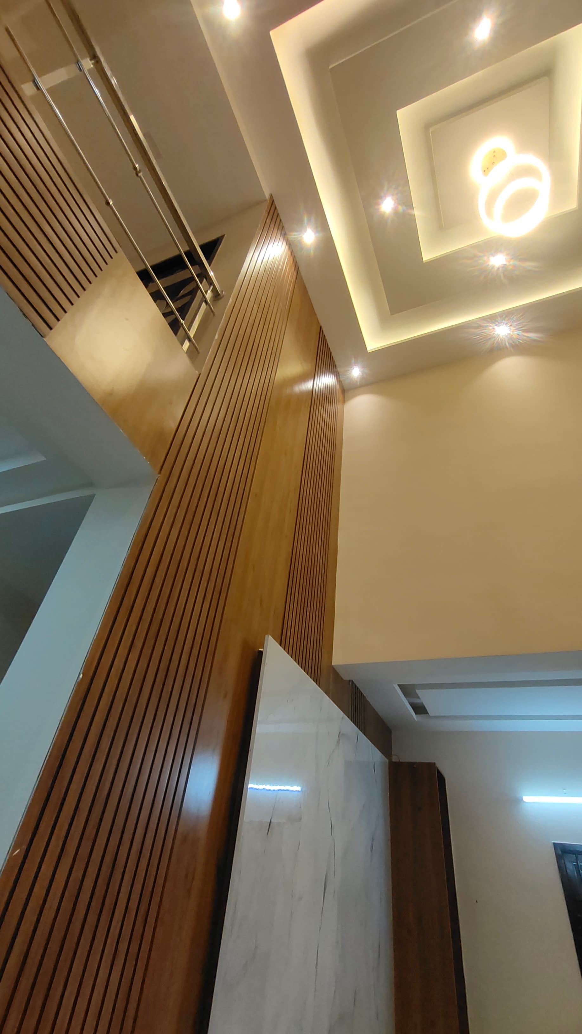
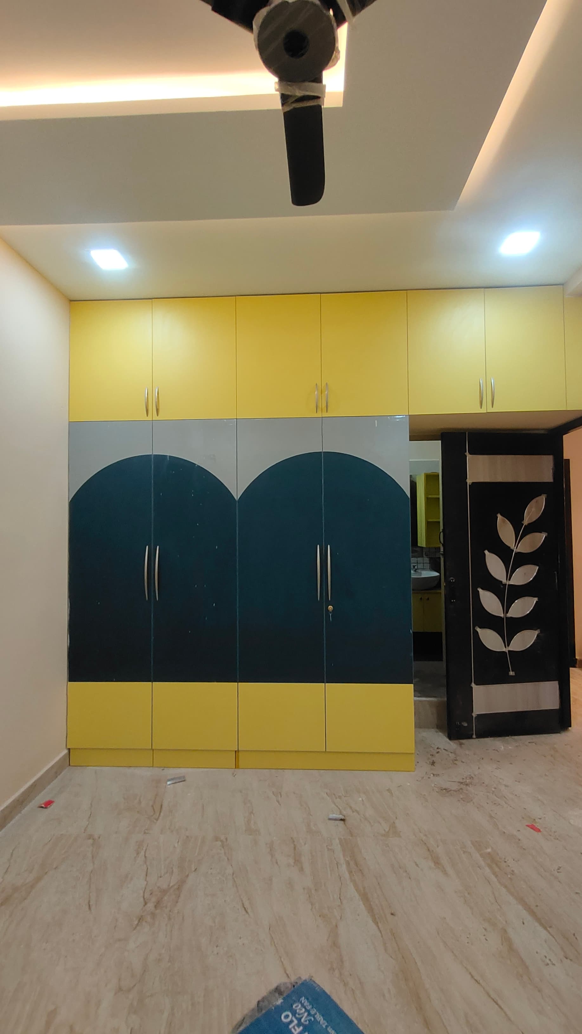
Bespoke coastal residence interior architecture showcasing book-matched Italian marble, customized master wardrobe walk-ins, and German soft-close kitchen cabinetry.
02 / ARCHITECTURAL CHALLENGE
Technical & Site Constraints
Corrosive marine ambient atmosphere and high coastal humidity requiring specialized protective hardware and joinery substrates.
03 / STUDIO SOLUTION & EXECUTION
Precision Joinery & Engineering
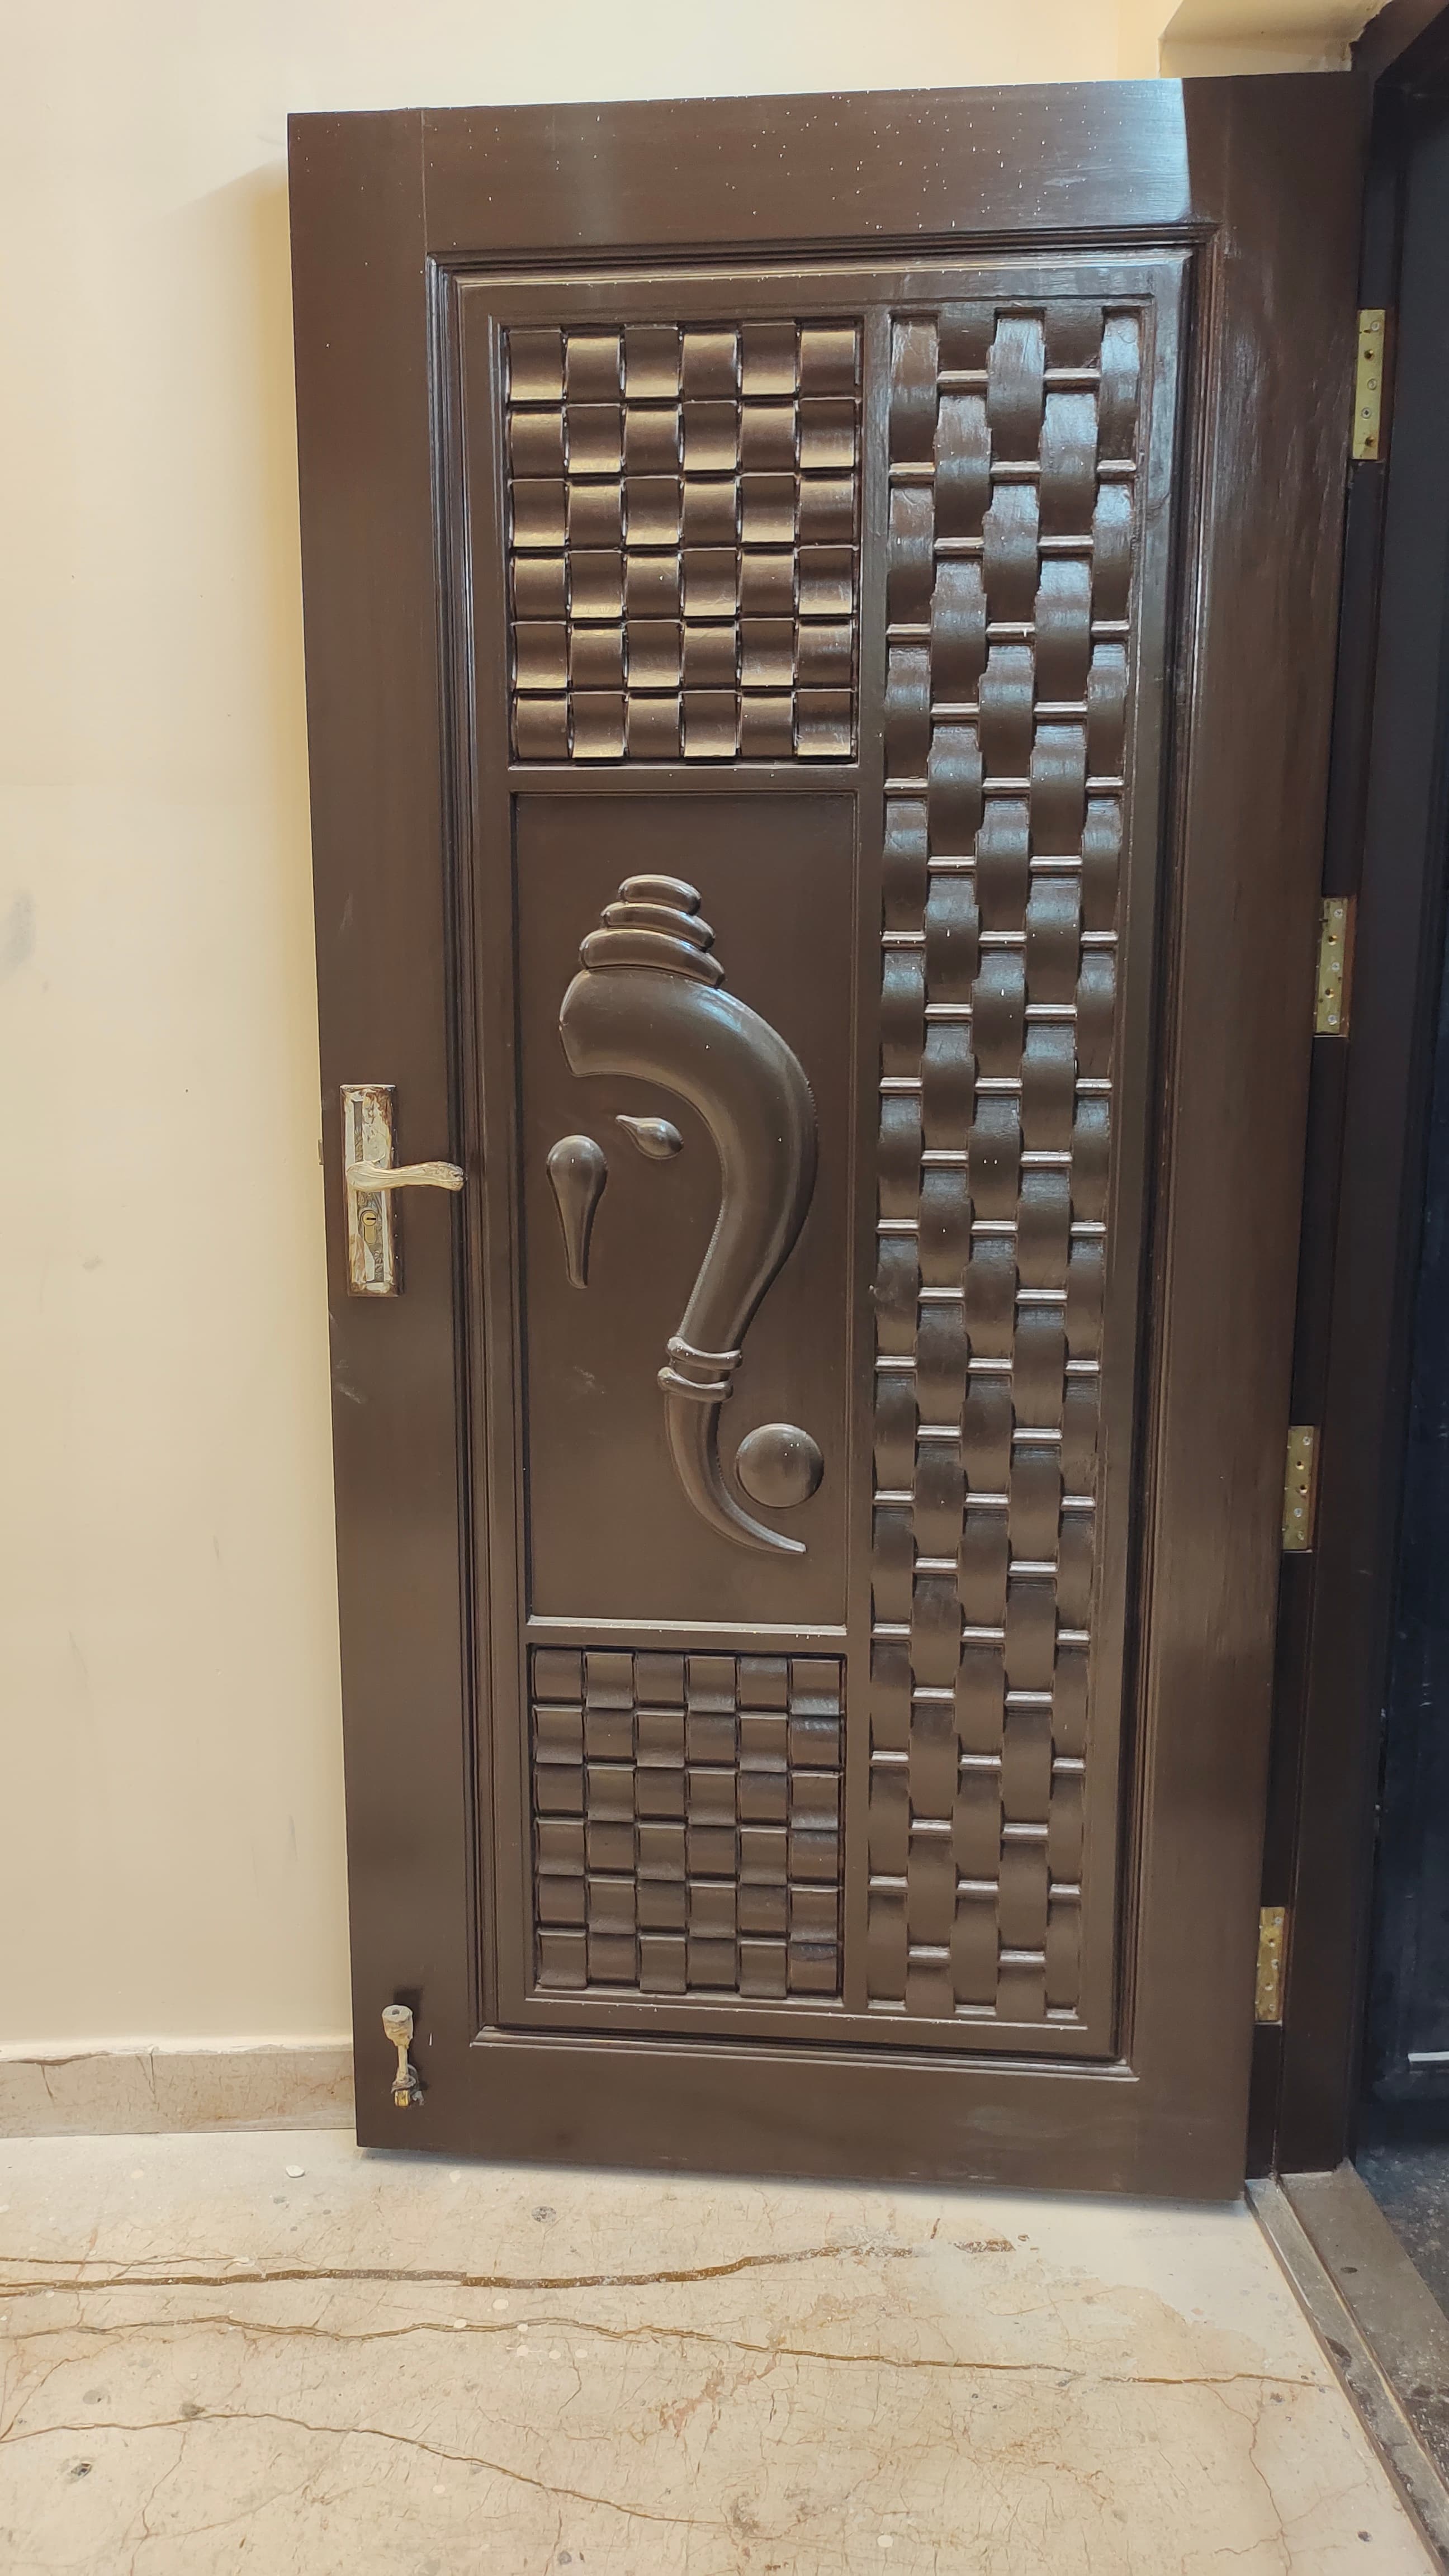
Specified 100% boiling waterproof marine grade plywood with anti-corrosion electroplated fittings and durable multi-coat PU polyurethane finishes.
CASE STUDY SPECIFICATIONS
Execution Data
Location:ECR, Chennai
Spatial Area:6,200 sq.ft
Handover Year:2023
Execution Method:100% Founder Supervised
Materials:Marine BWP Plywood, Blum Hardware
Delivered Architectural Photography
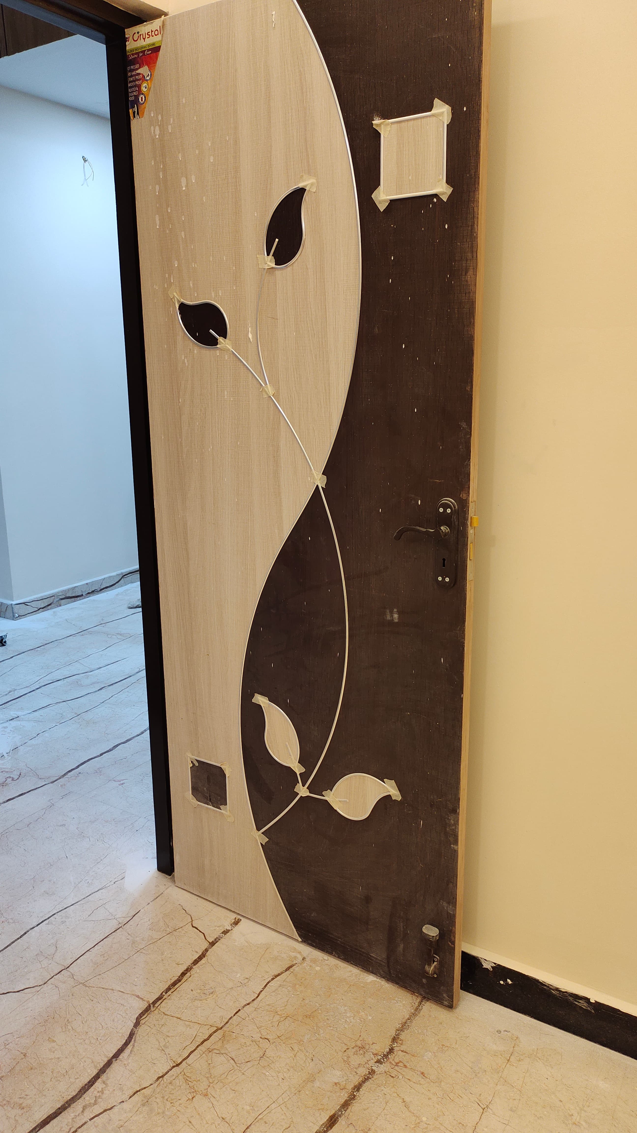
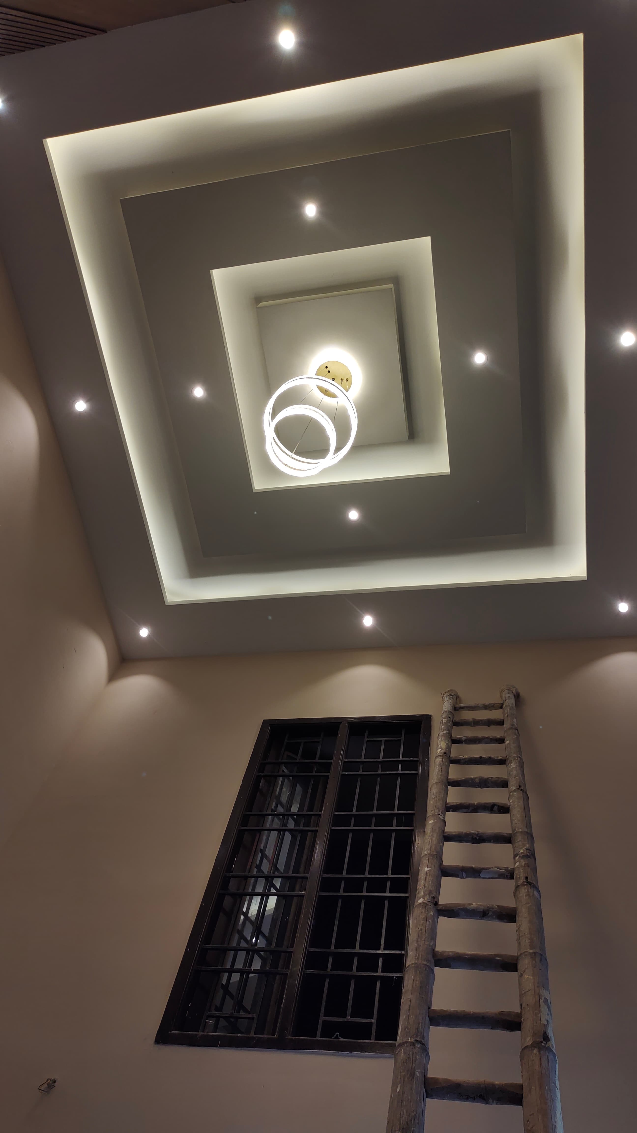
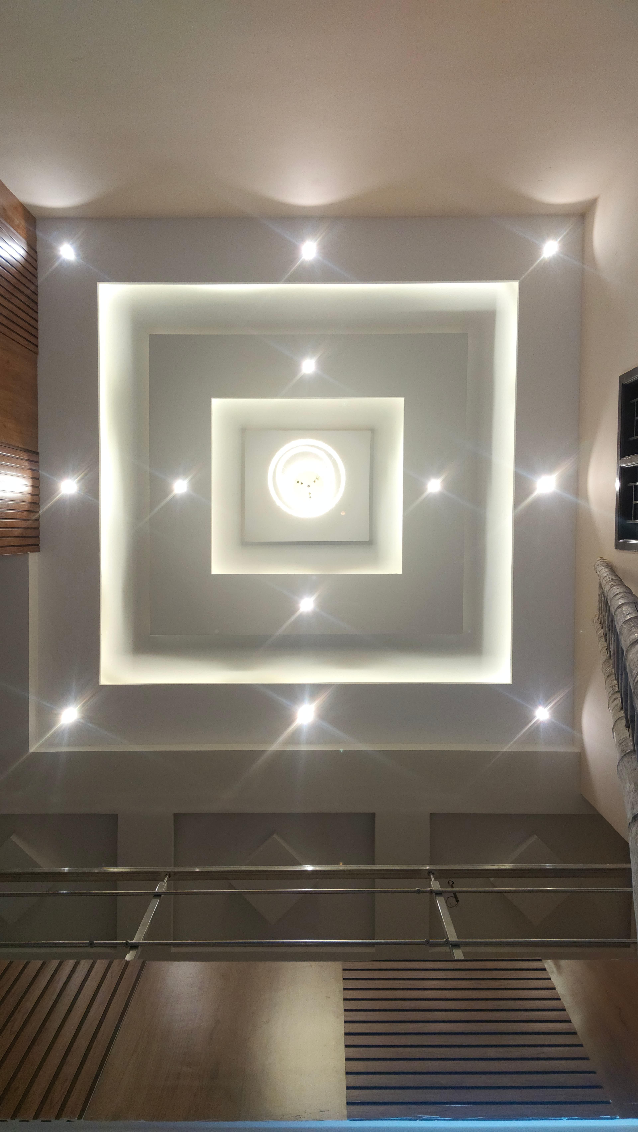
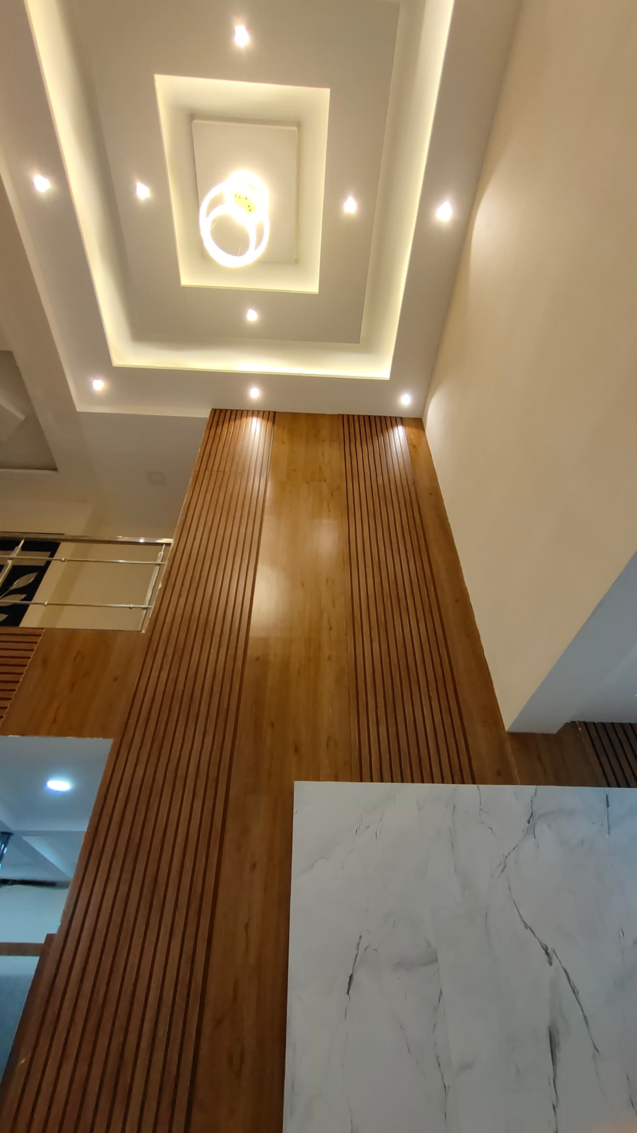
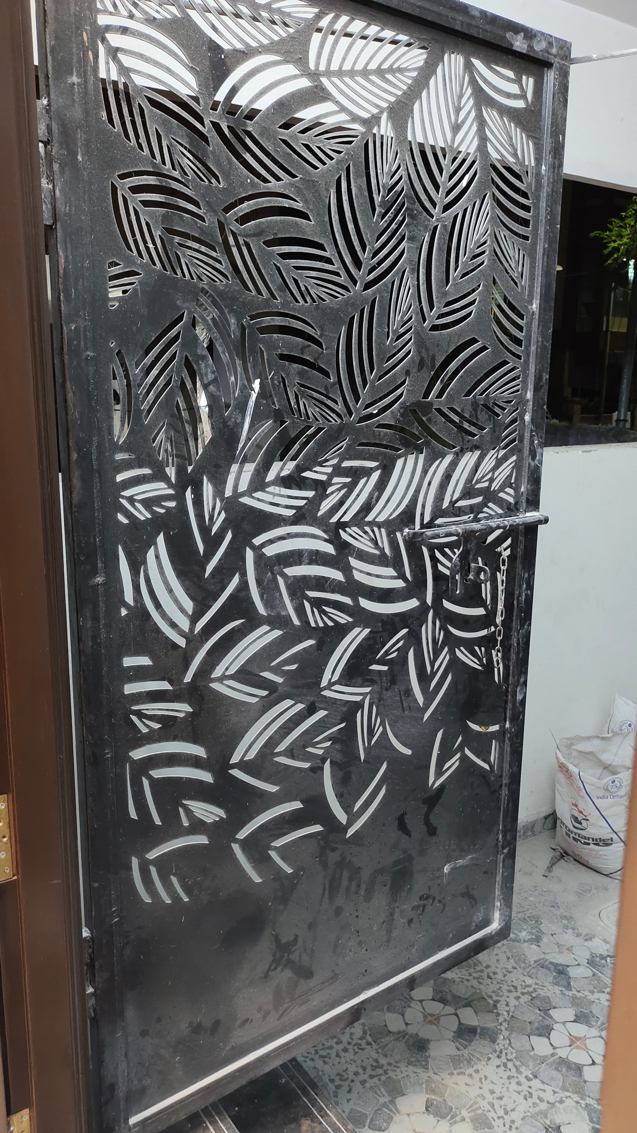
Real on-site high-resolution photographs documenting carpentry, lighting, and finishes
27 High-Res Photographs
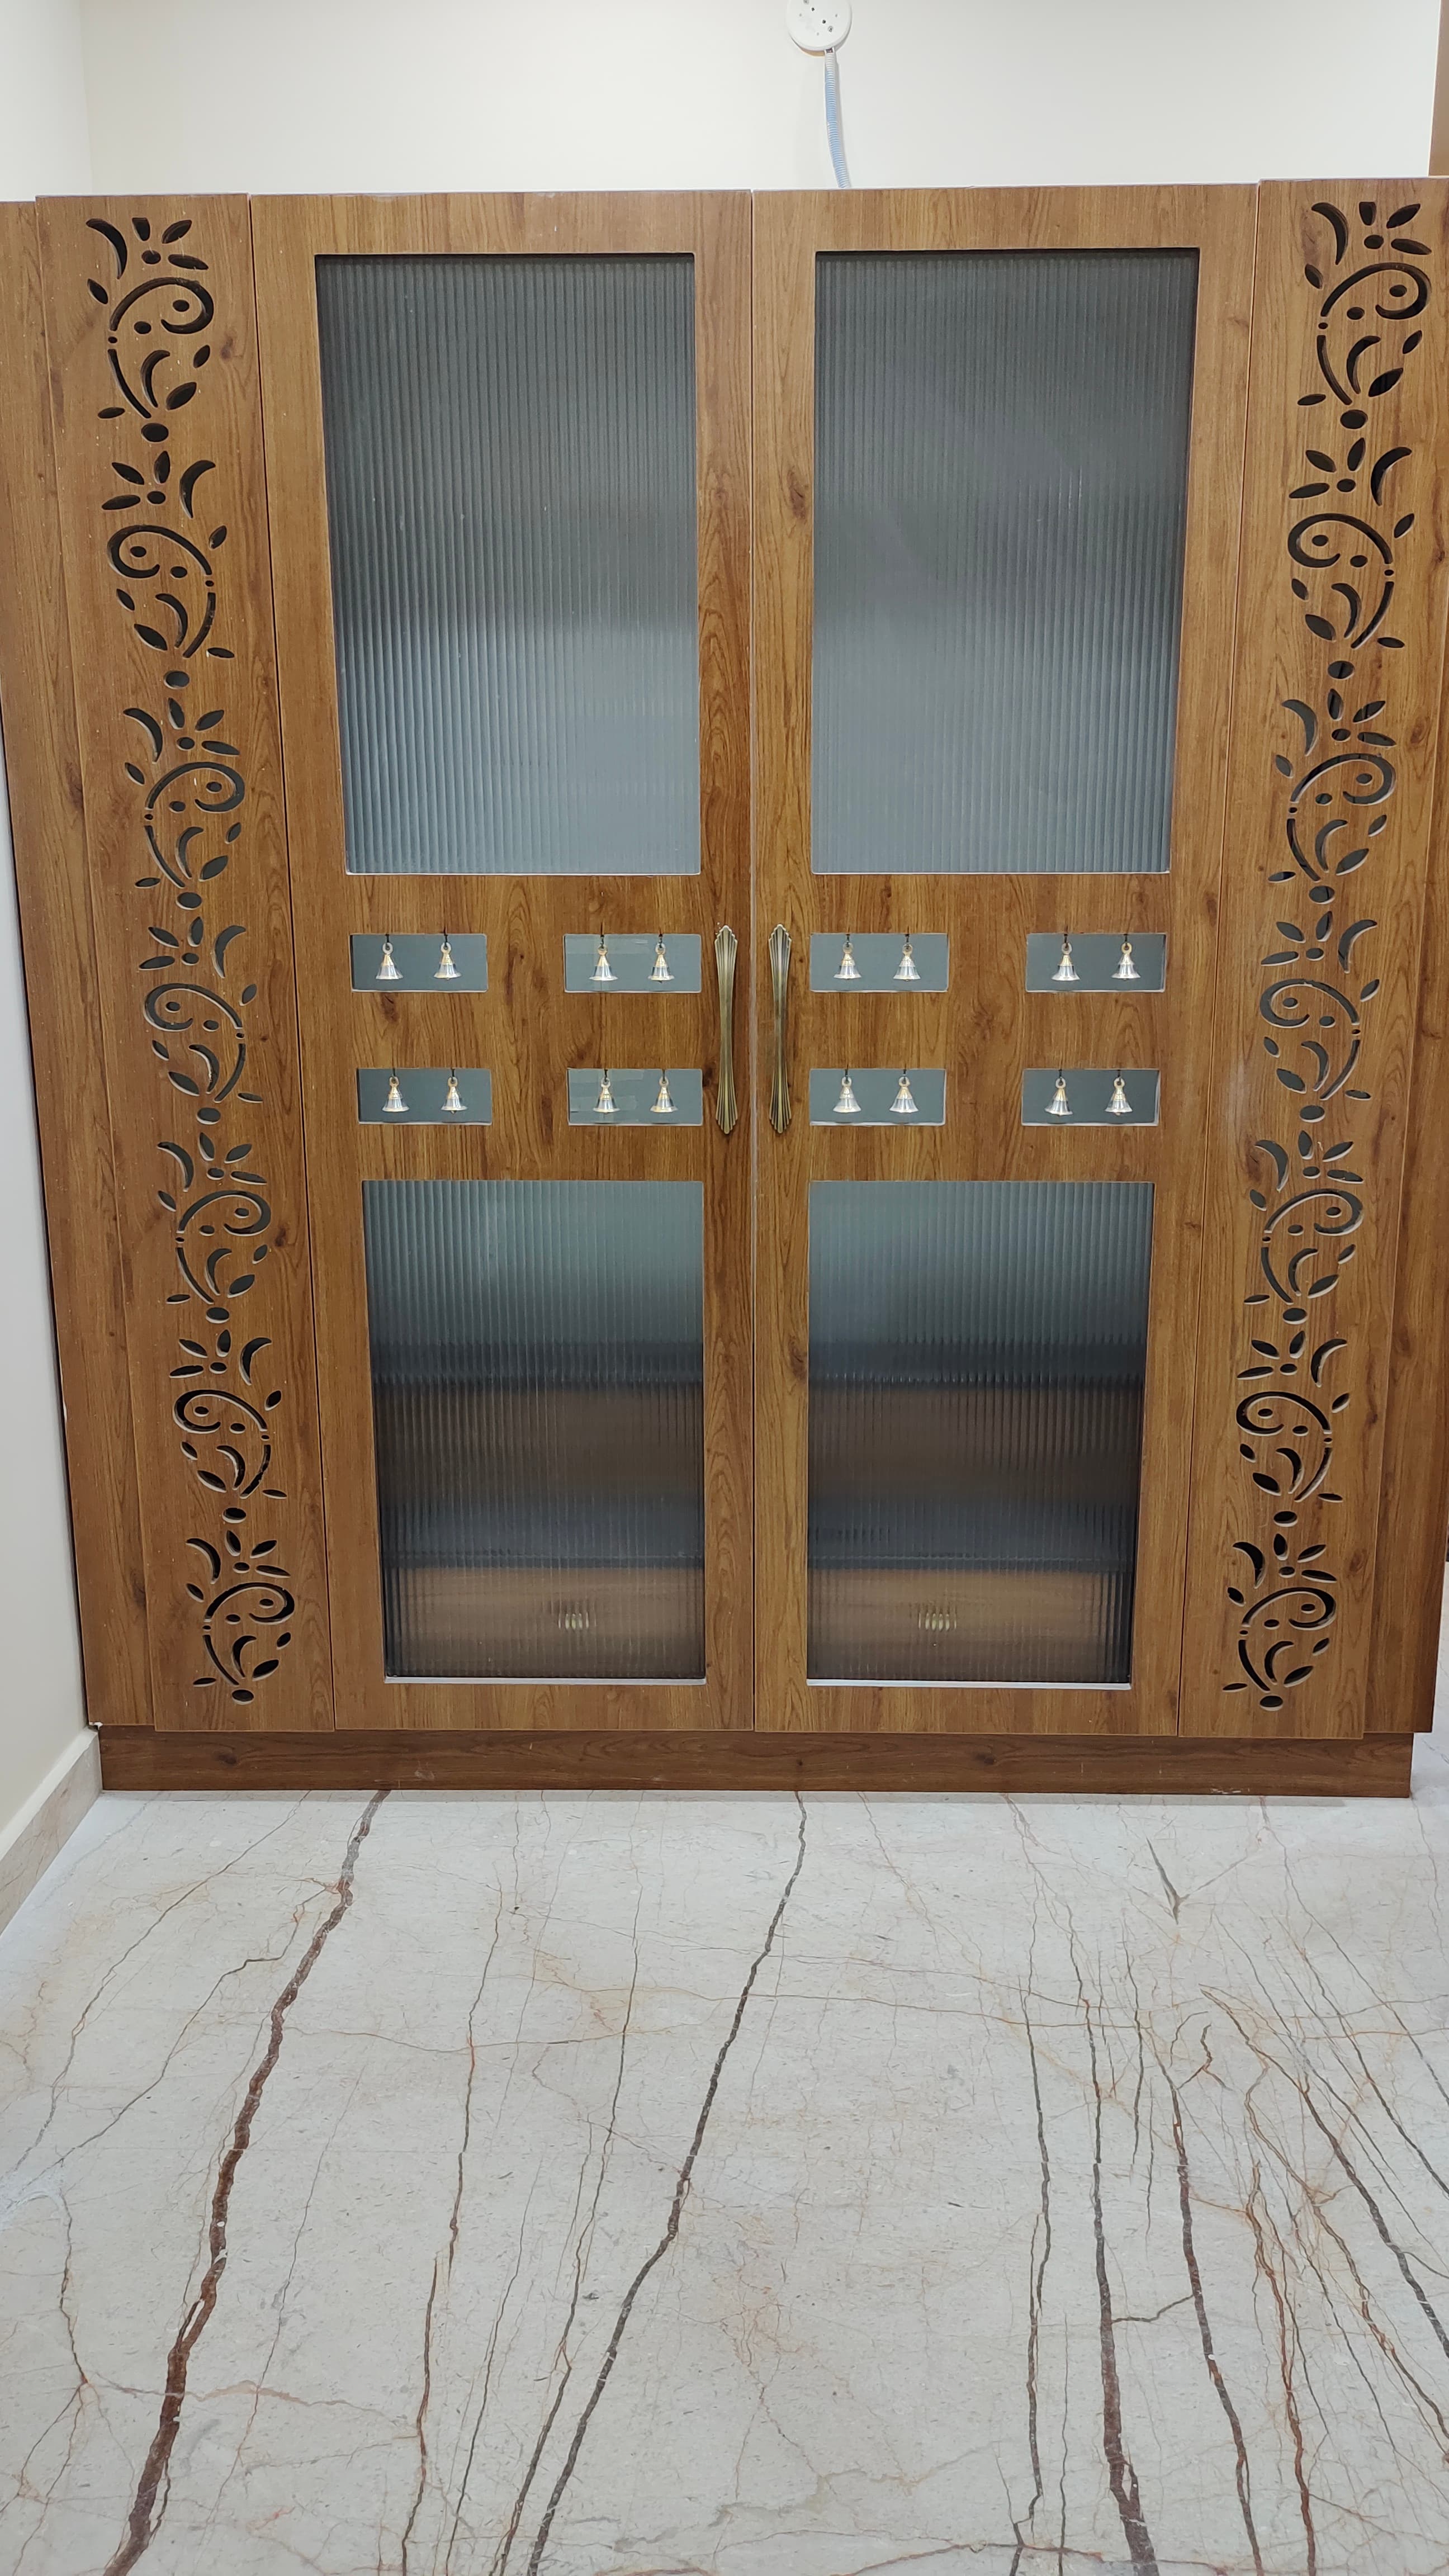
#1
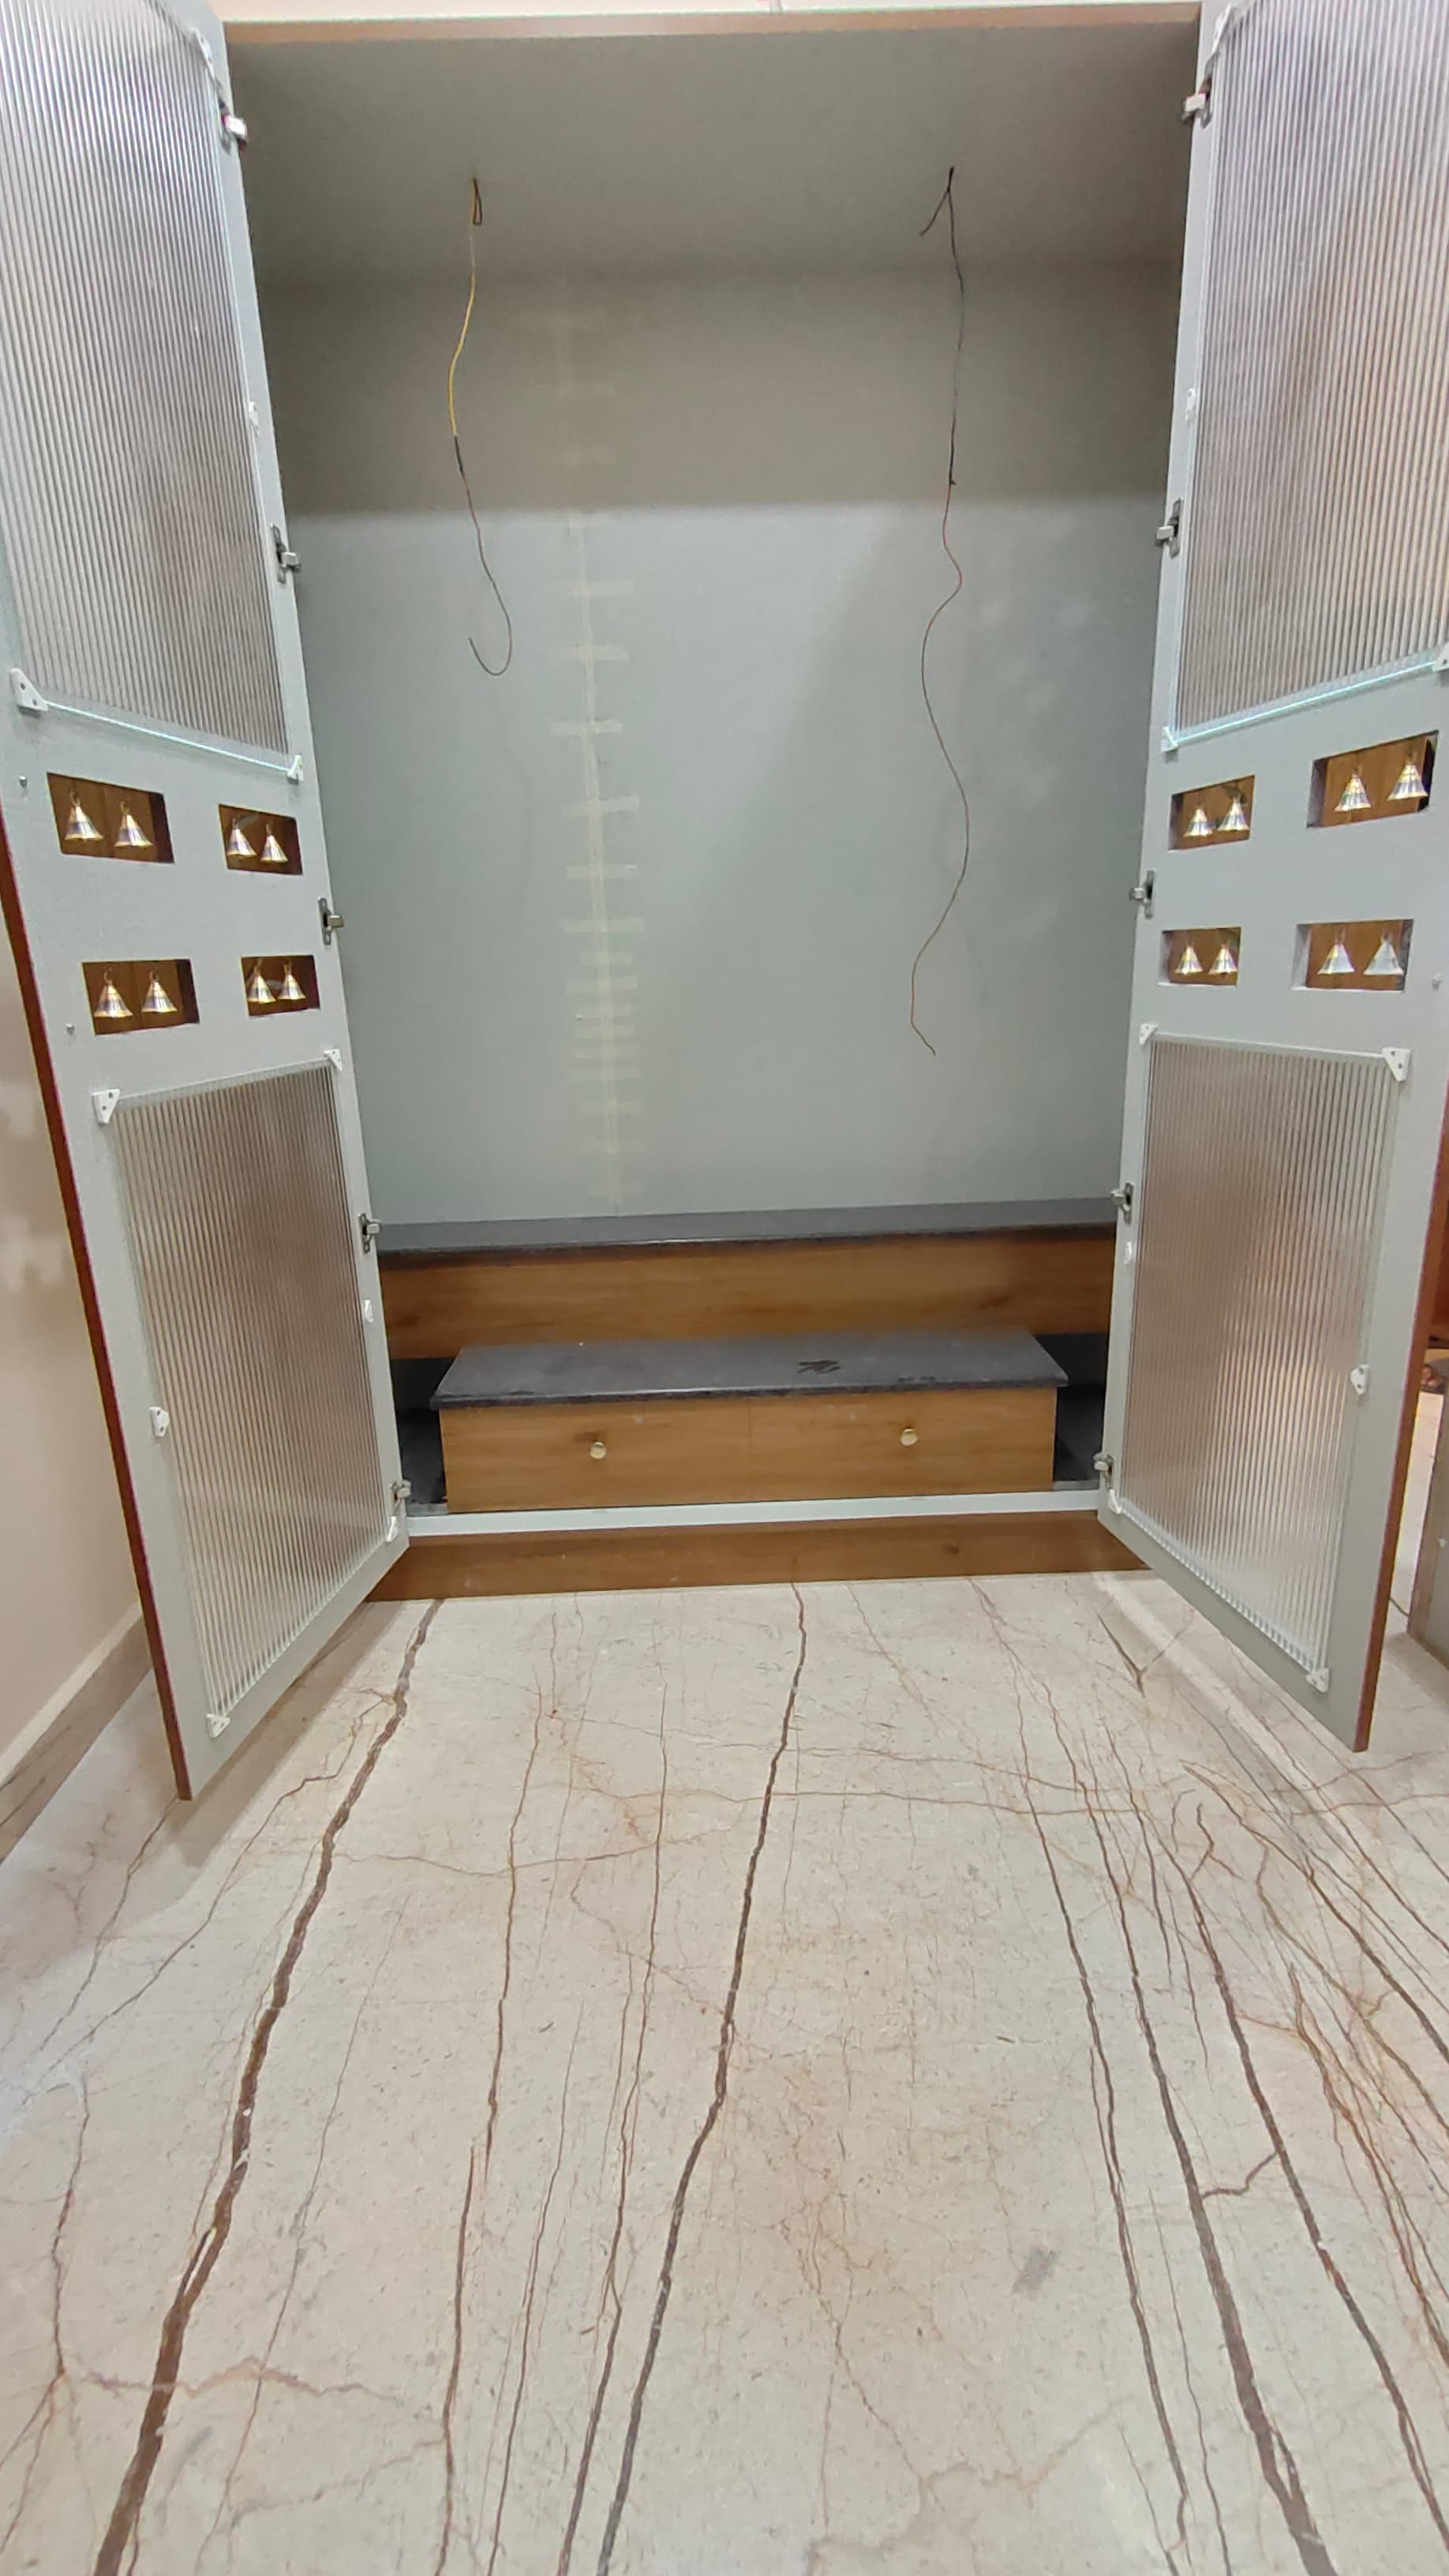
#2
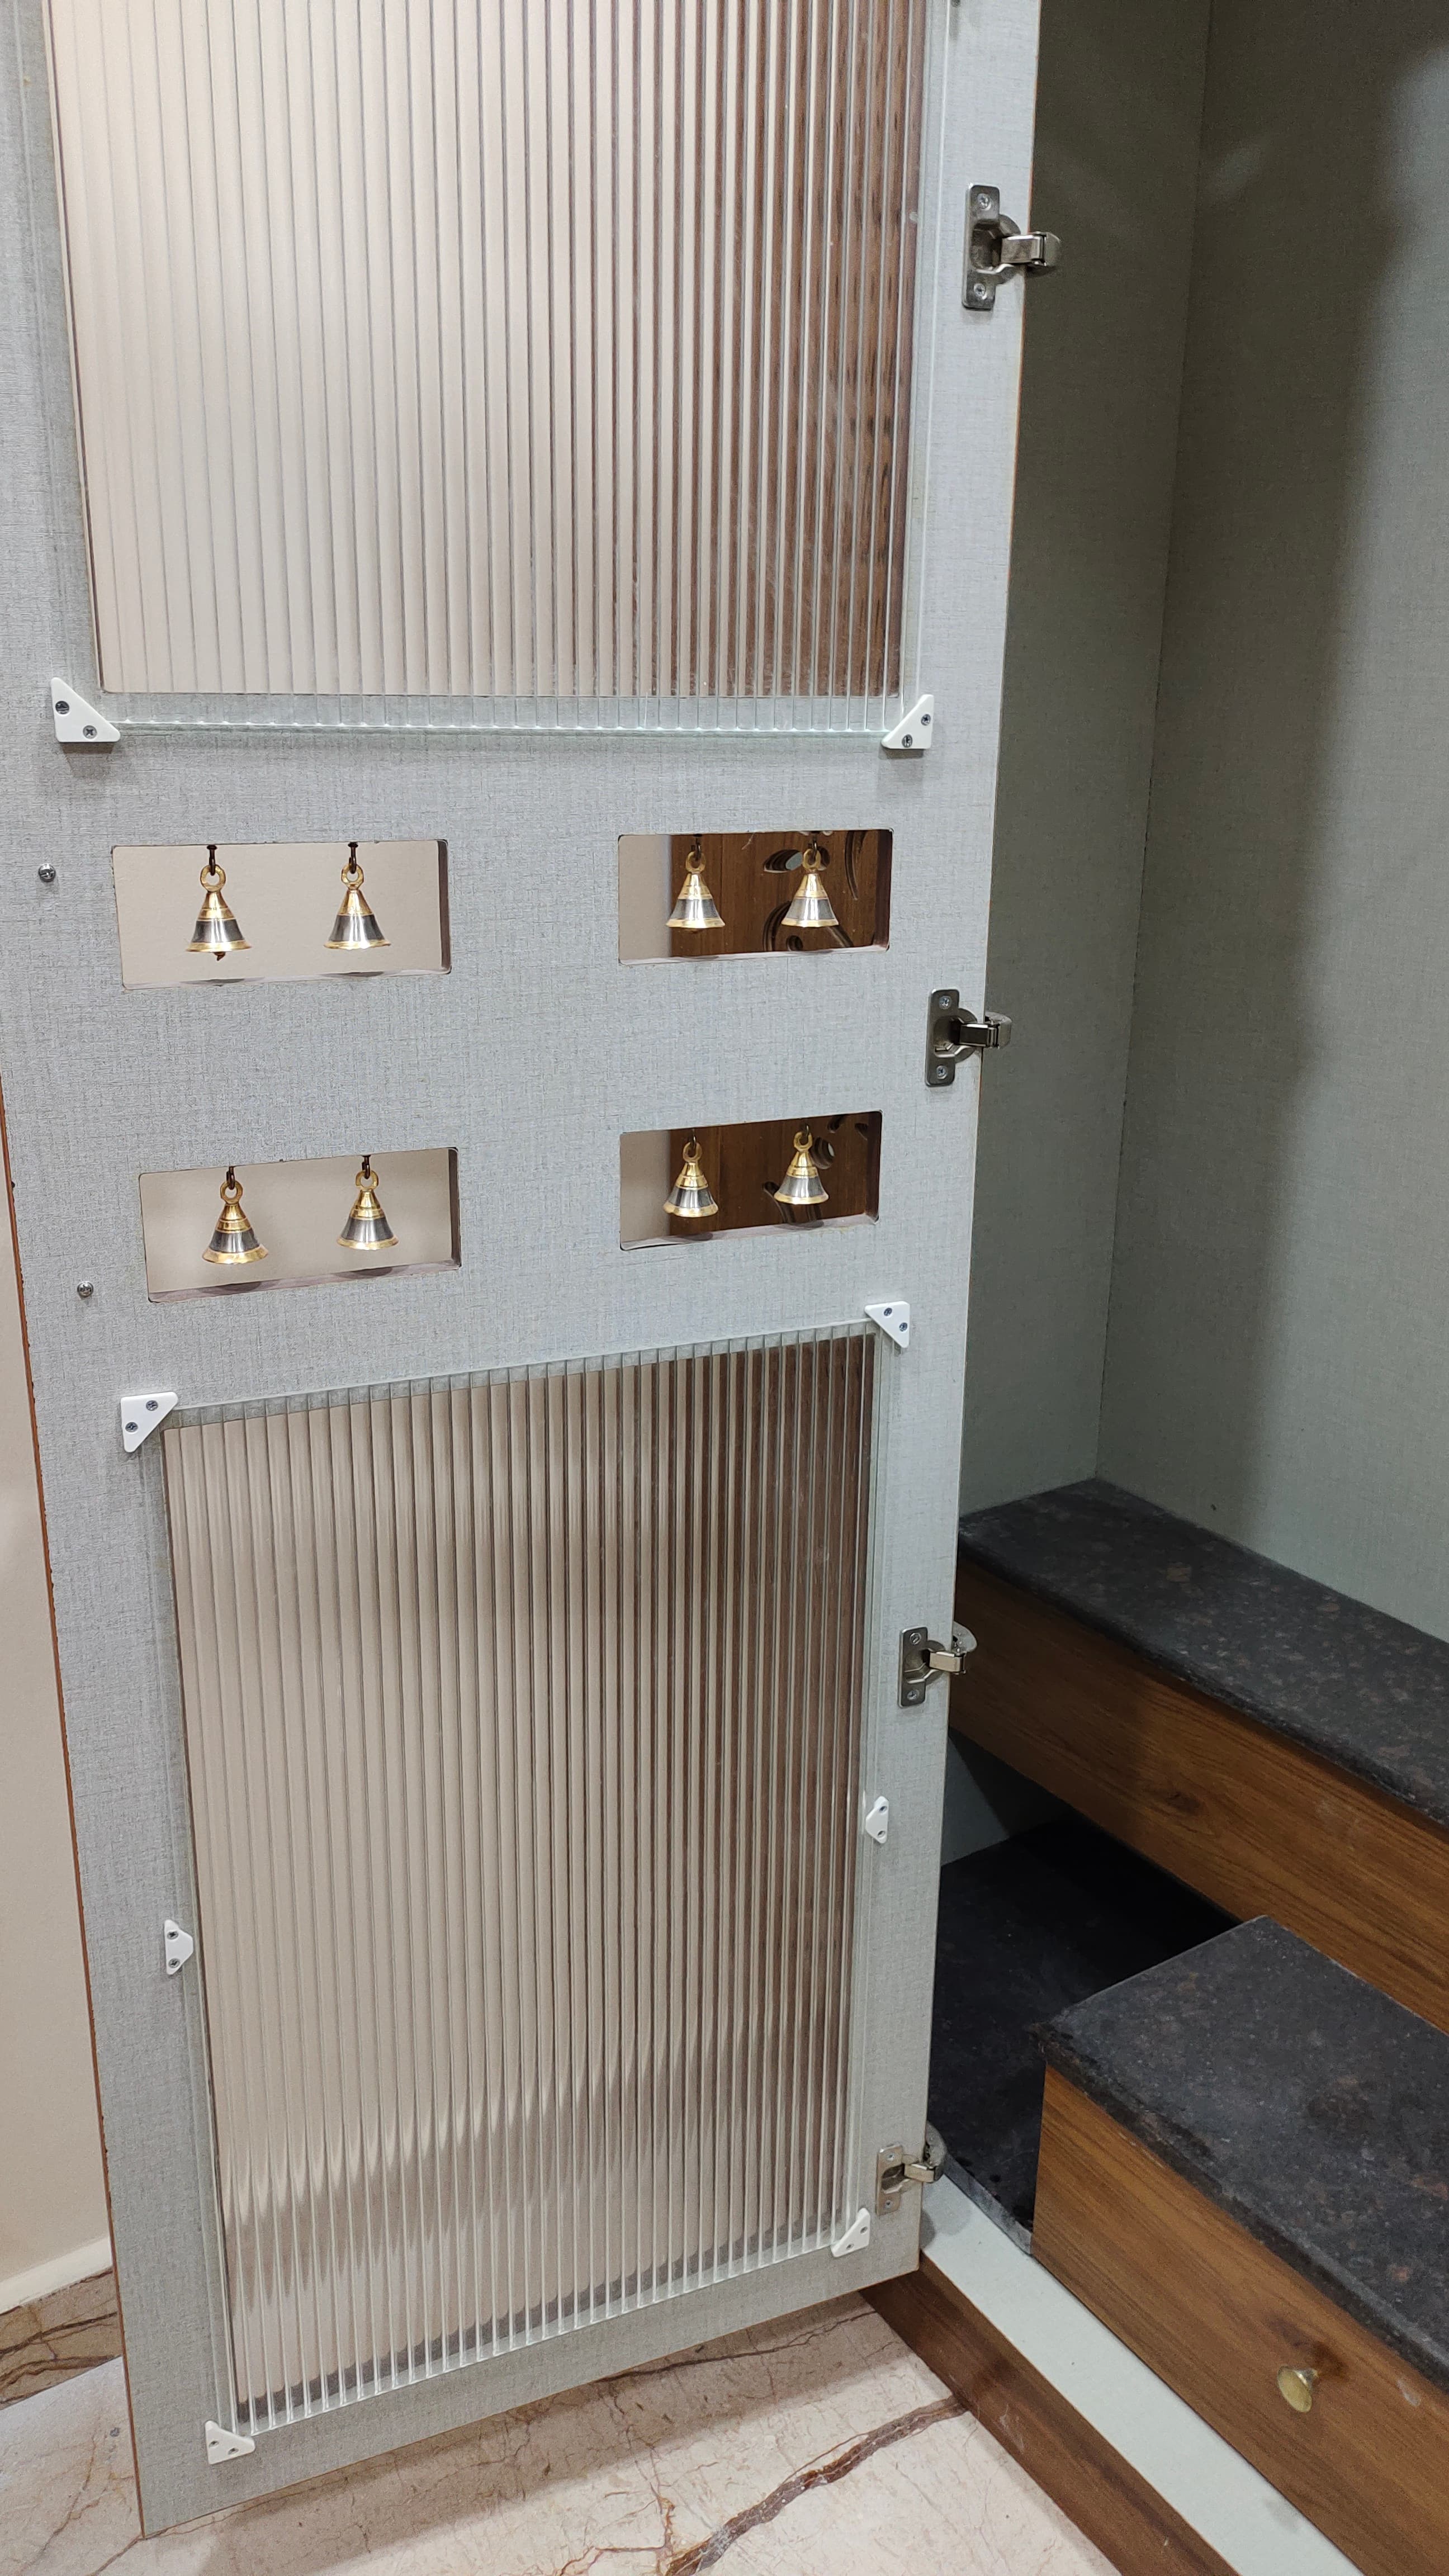
#3
#4
#5
#6
#7
#8
#9
#10
#11
#12
#13
#14
#15
#16
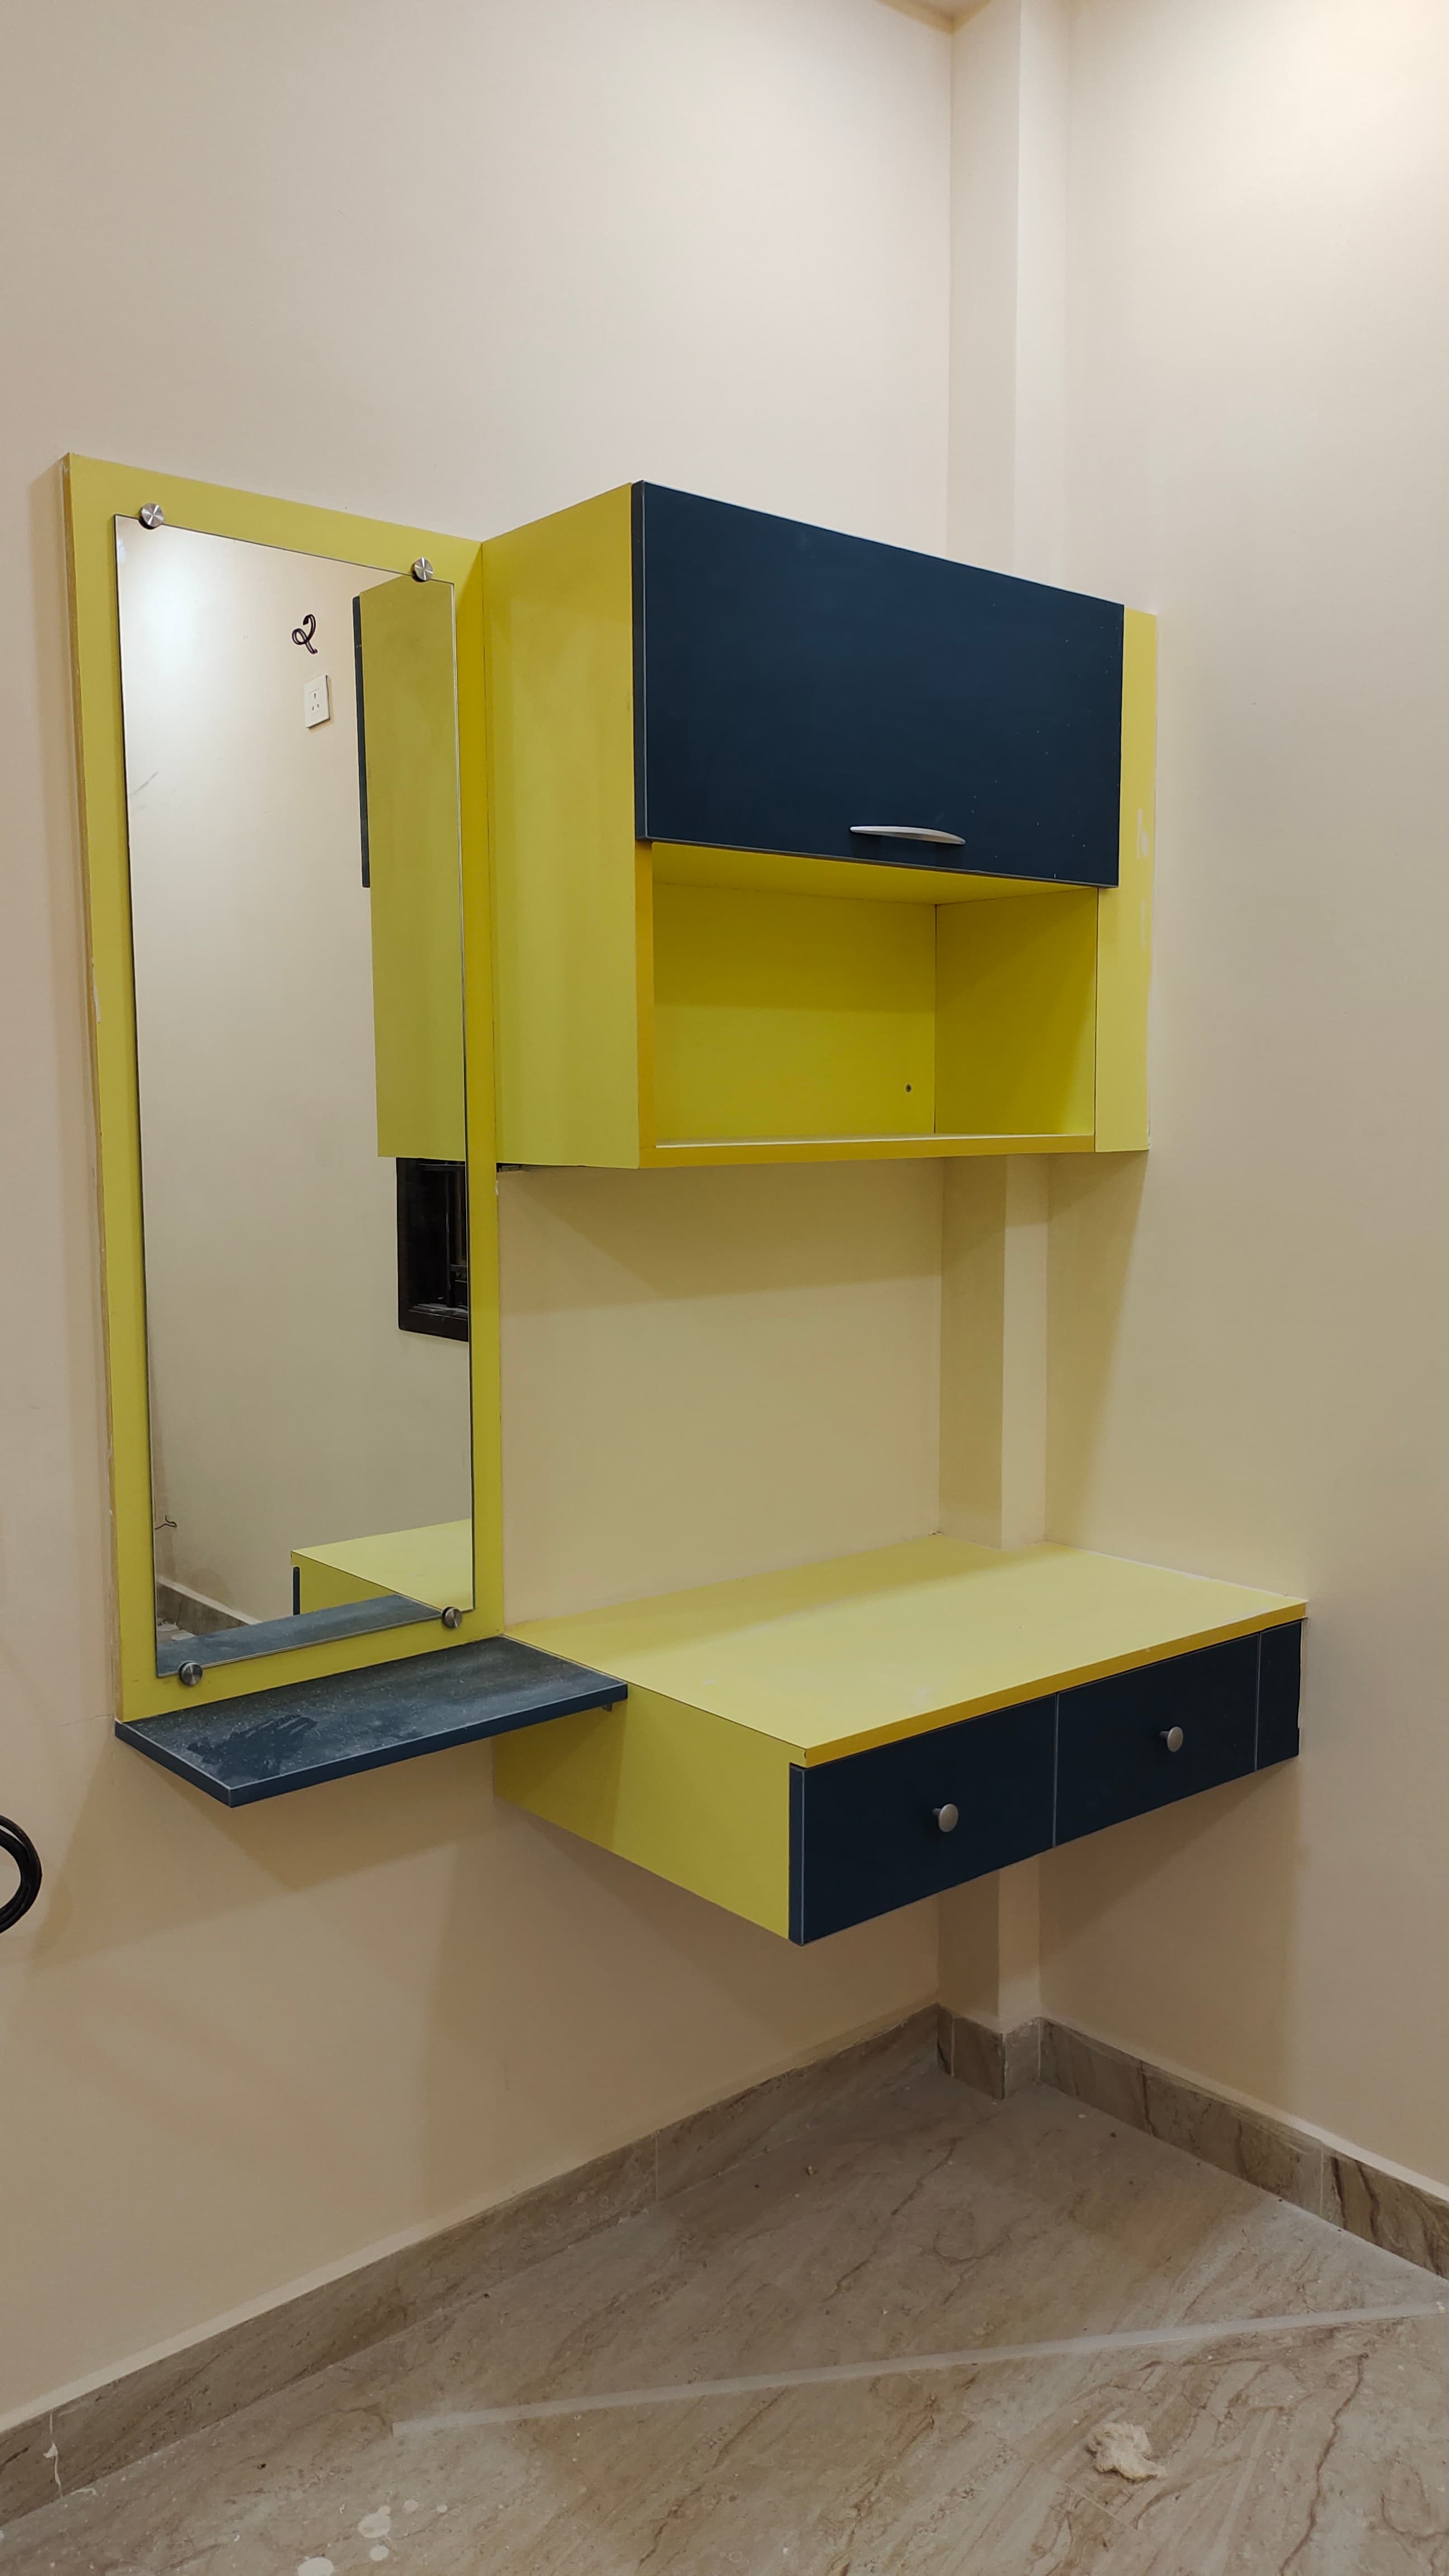
#17
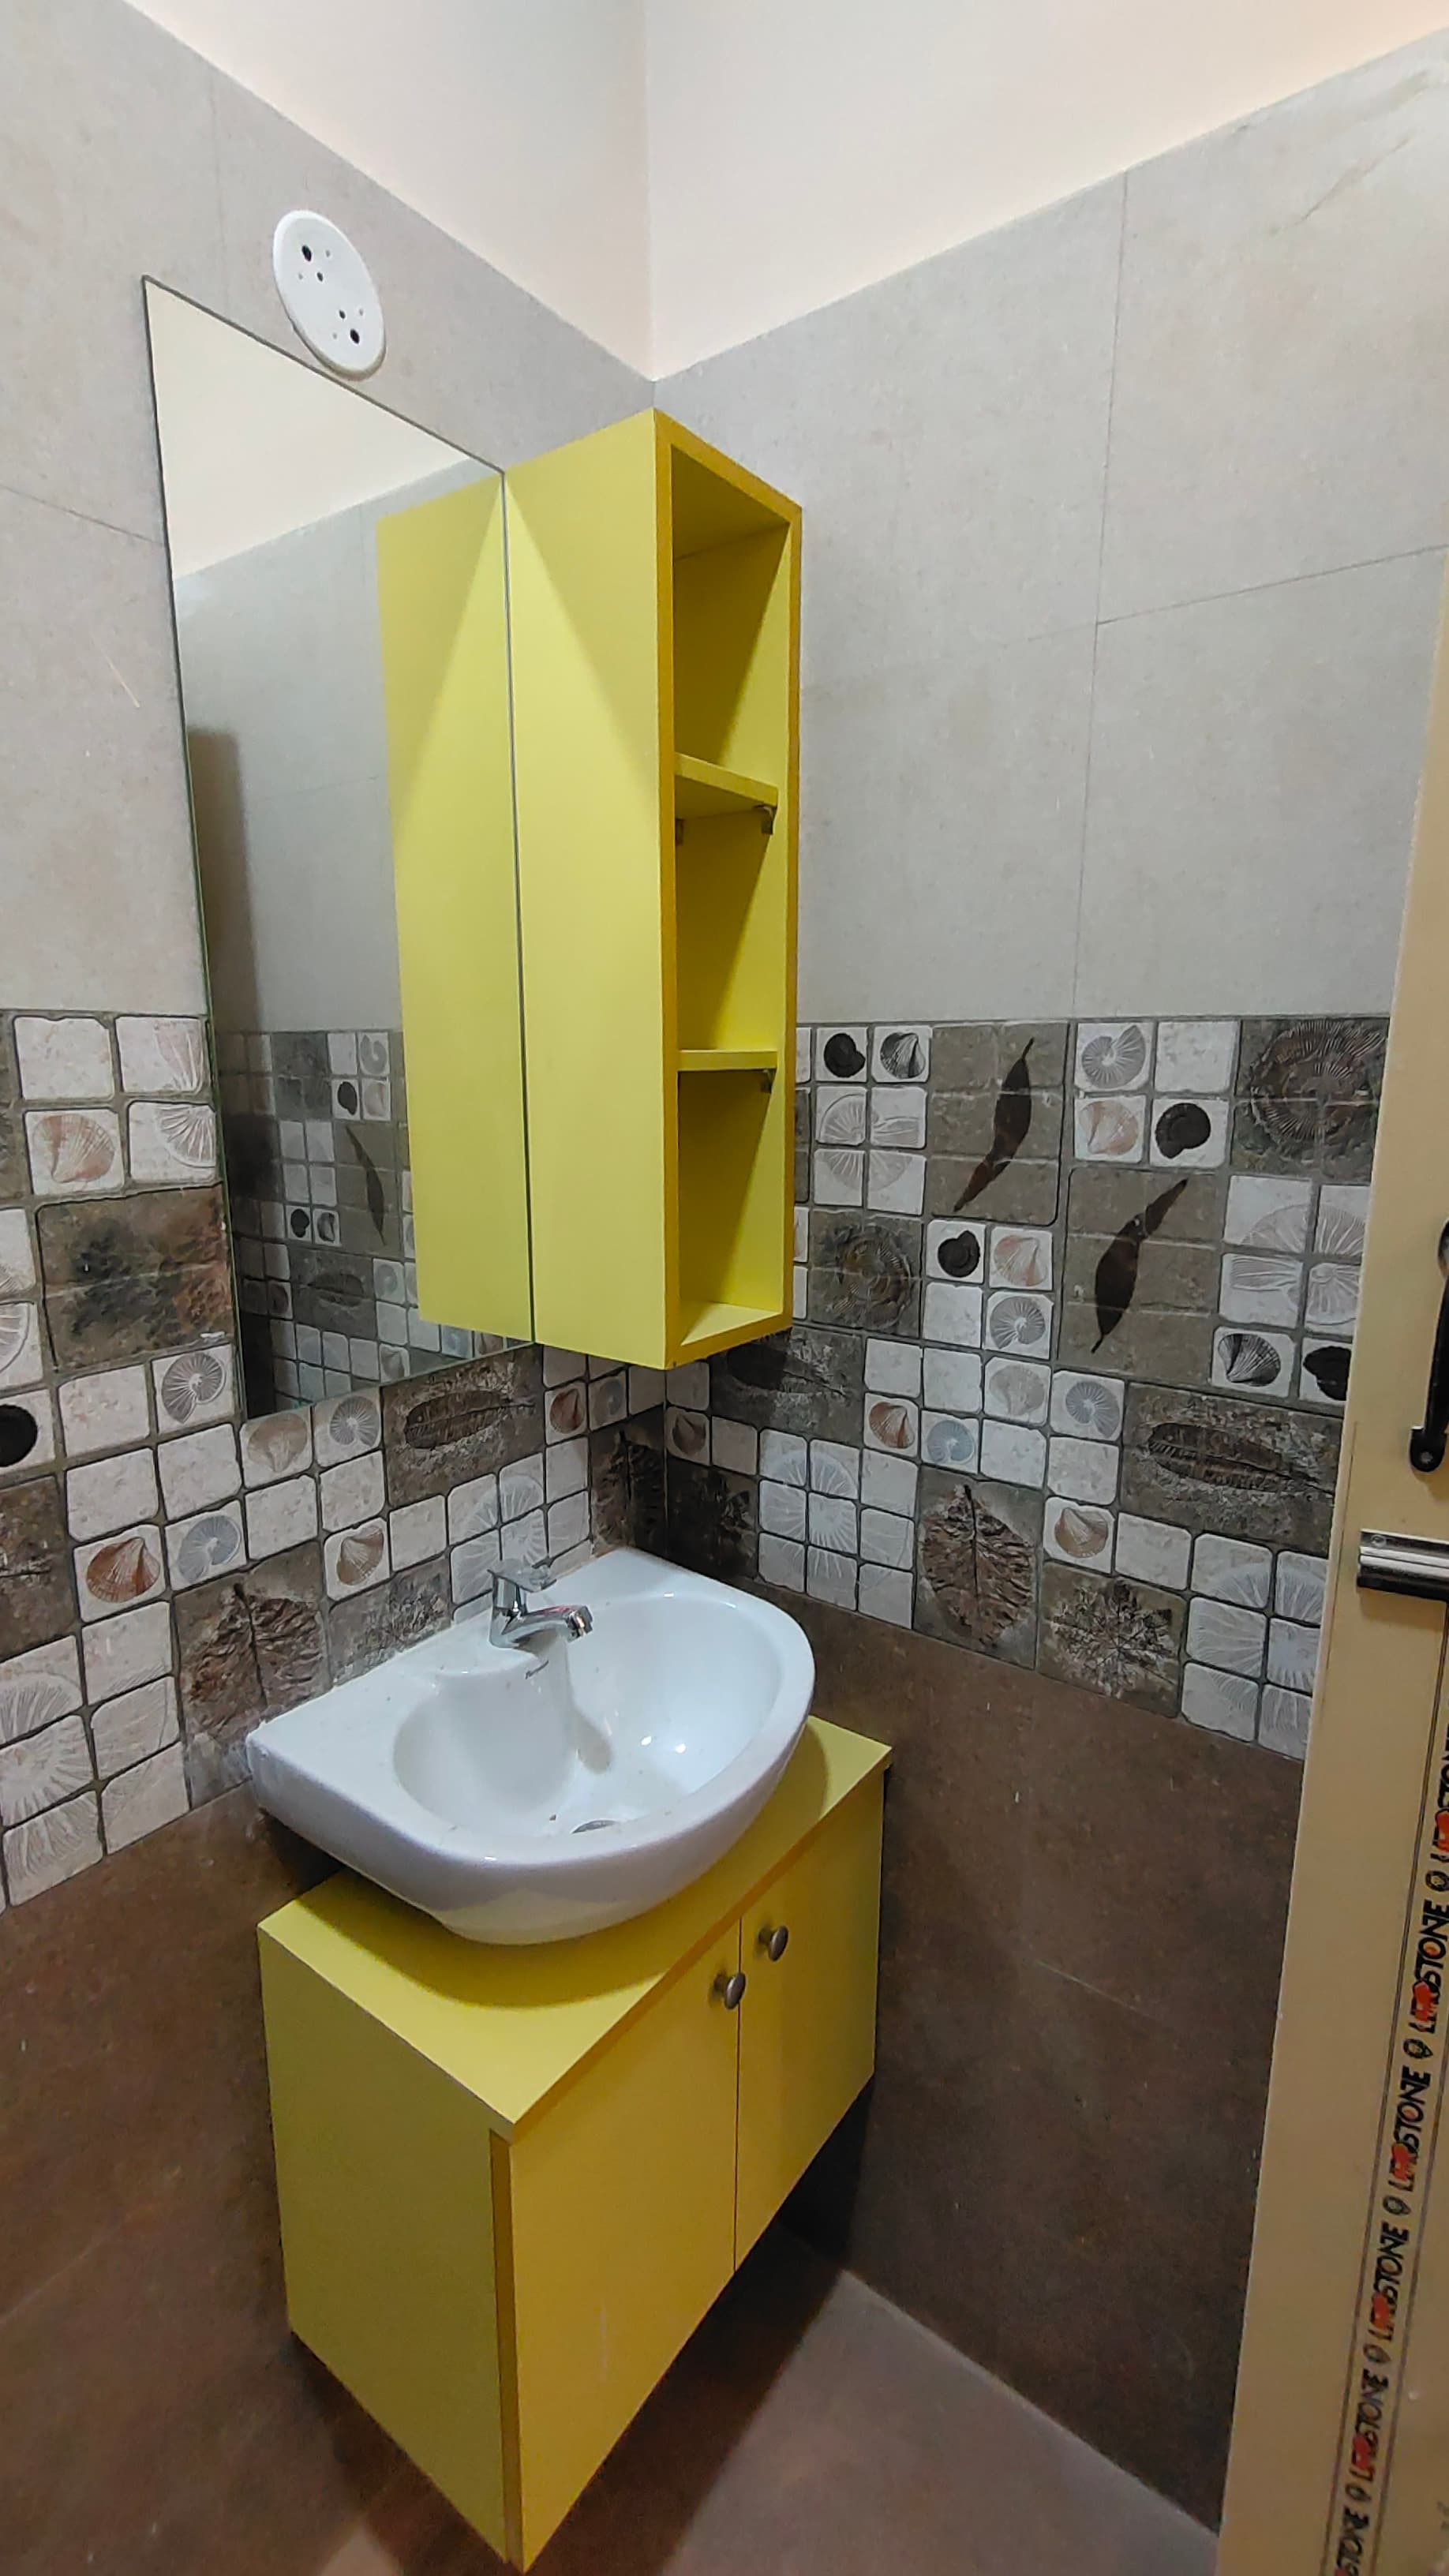
#18
Want similar architectural quality for your space?
Consult directly with Founder Sriram Gopalakrishnan to discuss your spatial layout, materials, and timeline.