

commercialGuindy, ChennaiHandover: 2023
The Executive Penthouse & Corporate Suite
High-Productivity Workspaces & Executive Living
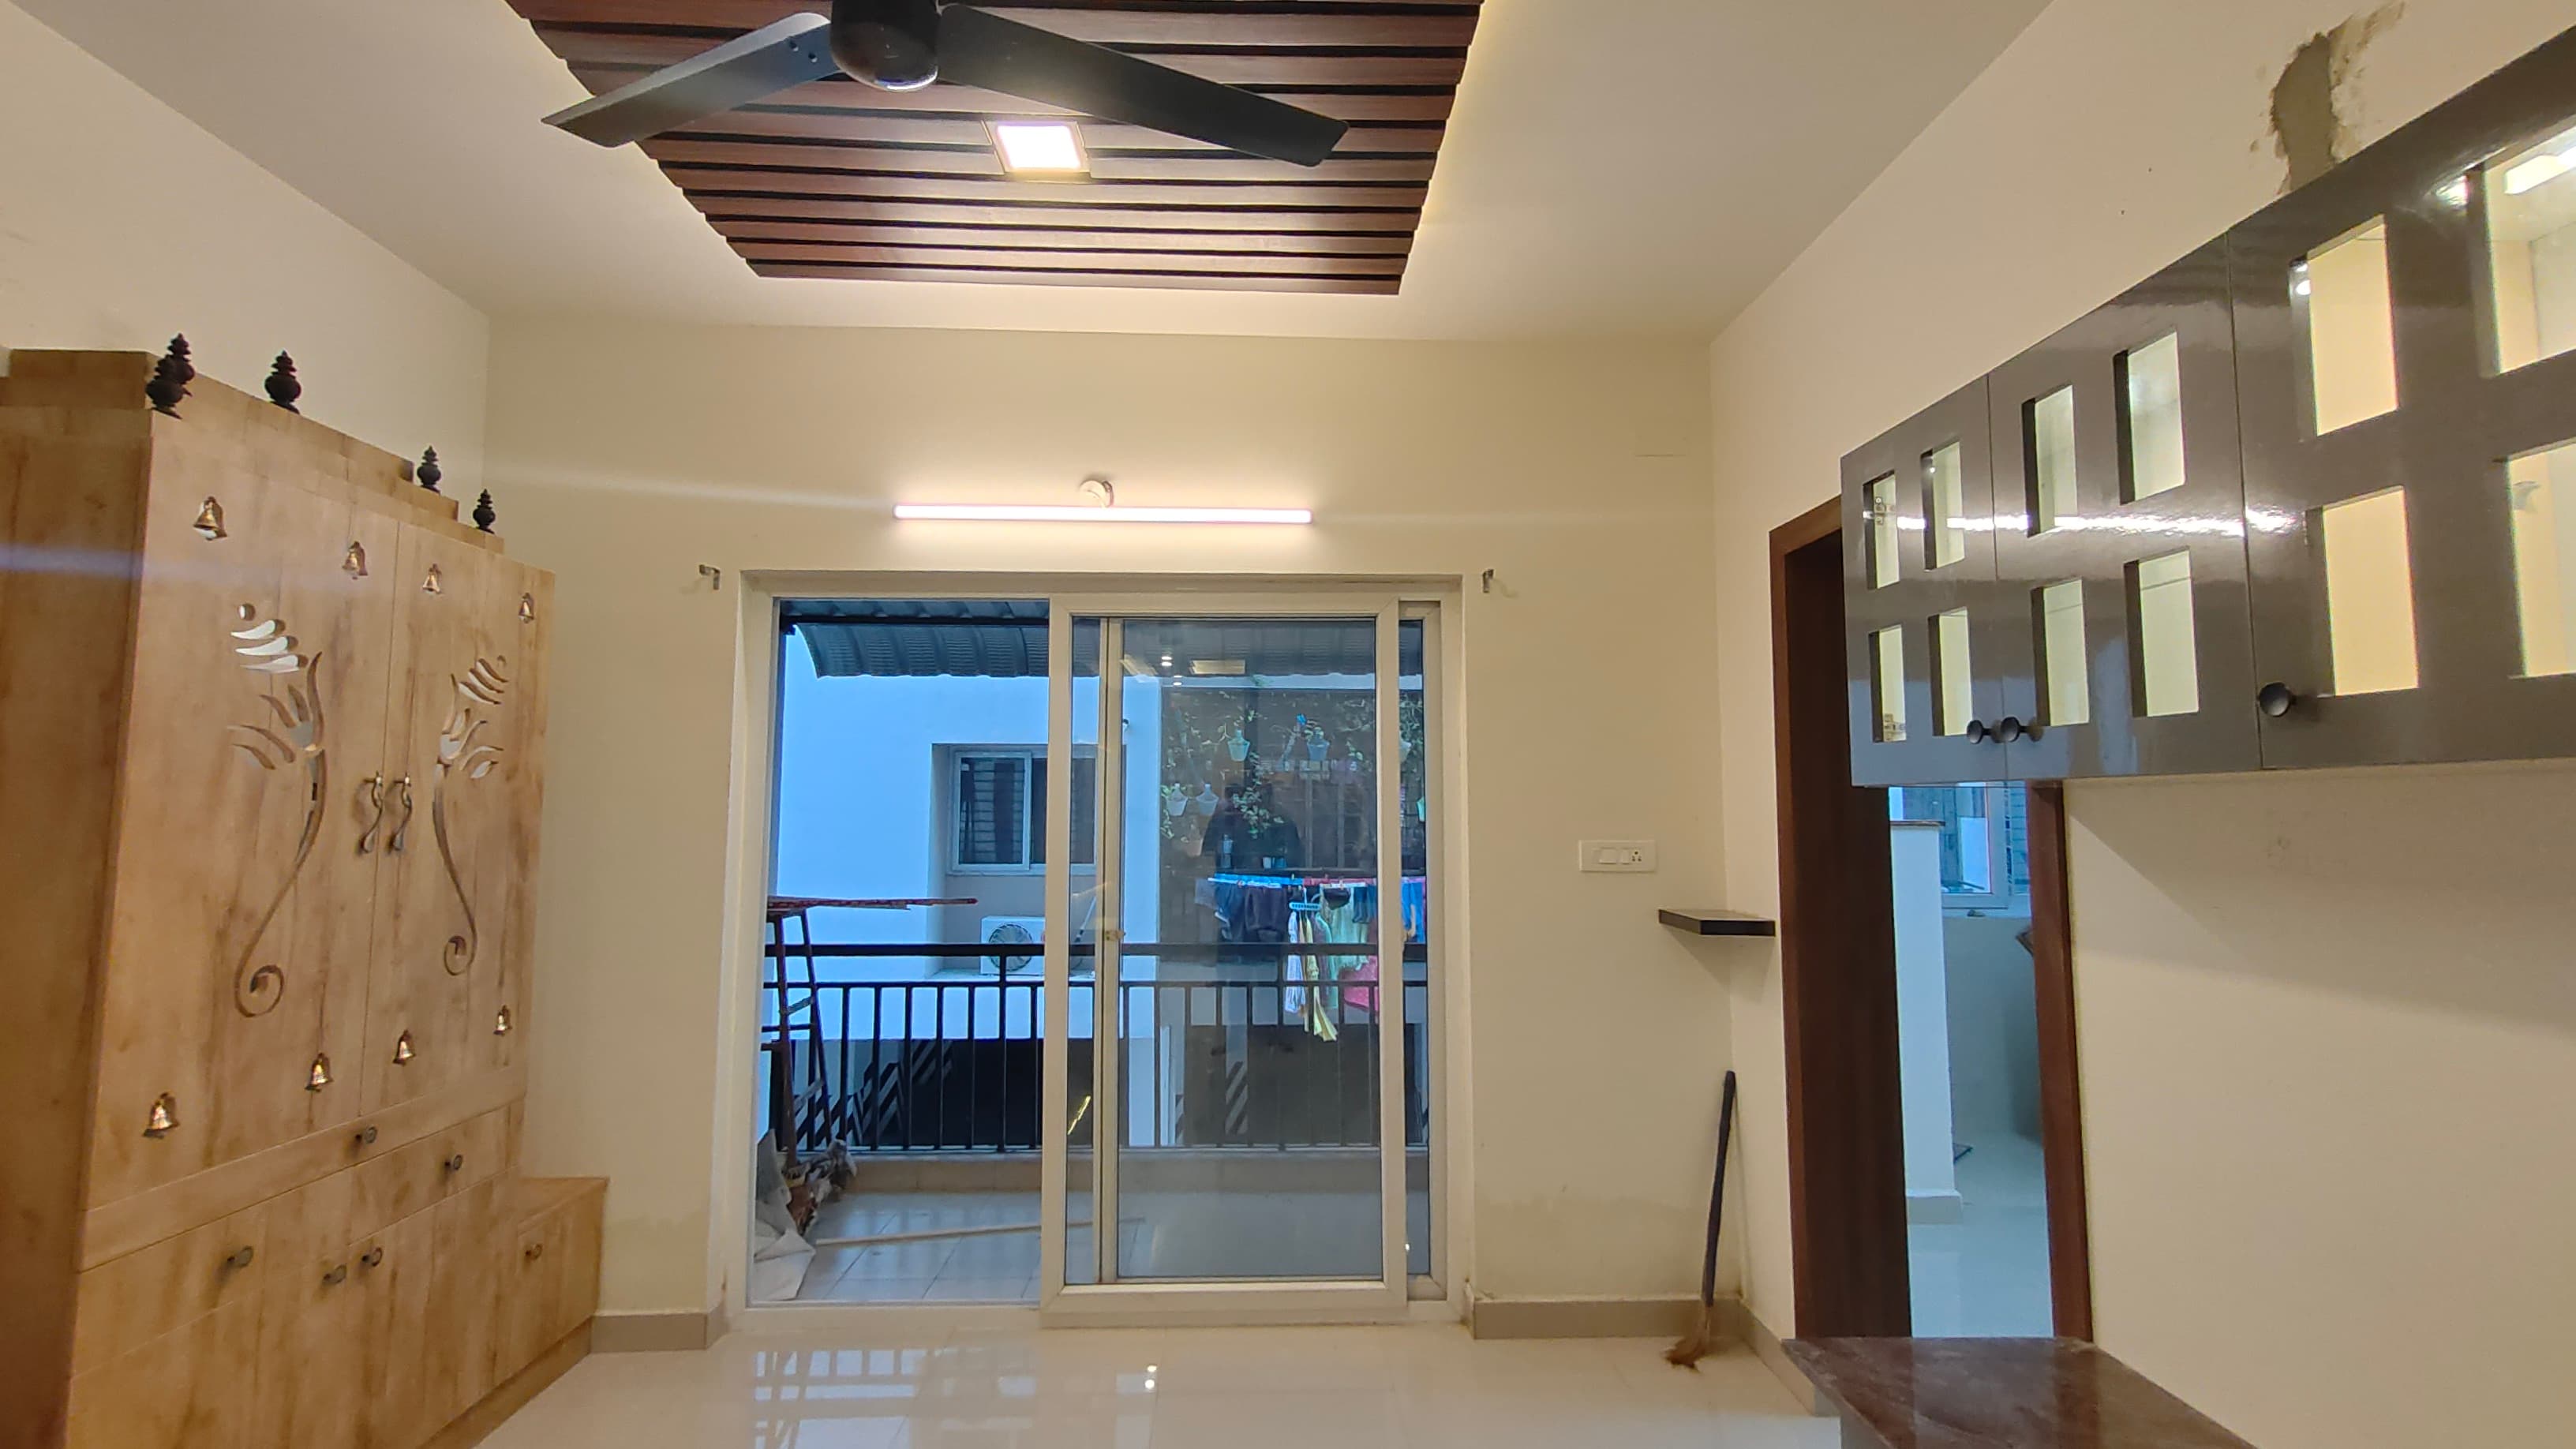
01 / PROJECT OVERVIEW & BRIEF
Spatial Concept & Requirements
Dual-purpose executive corporate boardroom and penthouse lounge engineered with acoustic dampening panels, smart conference automation, and minimalist hospitality finishes.
02 / ARCHITECTURAL CHALLENGE
Technical & Site Constraints
Balancing acoustic clarity in large double-height spaces with pristine minimalist aesthetics.
03 / STUDIO SOLUTION & EXECUTION
Precision Joinery & Engineering
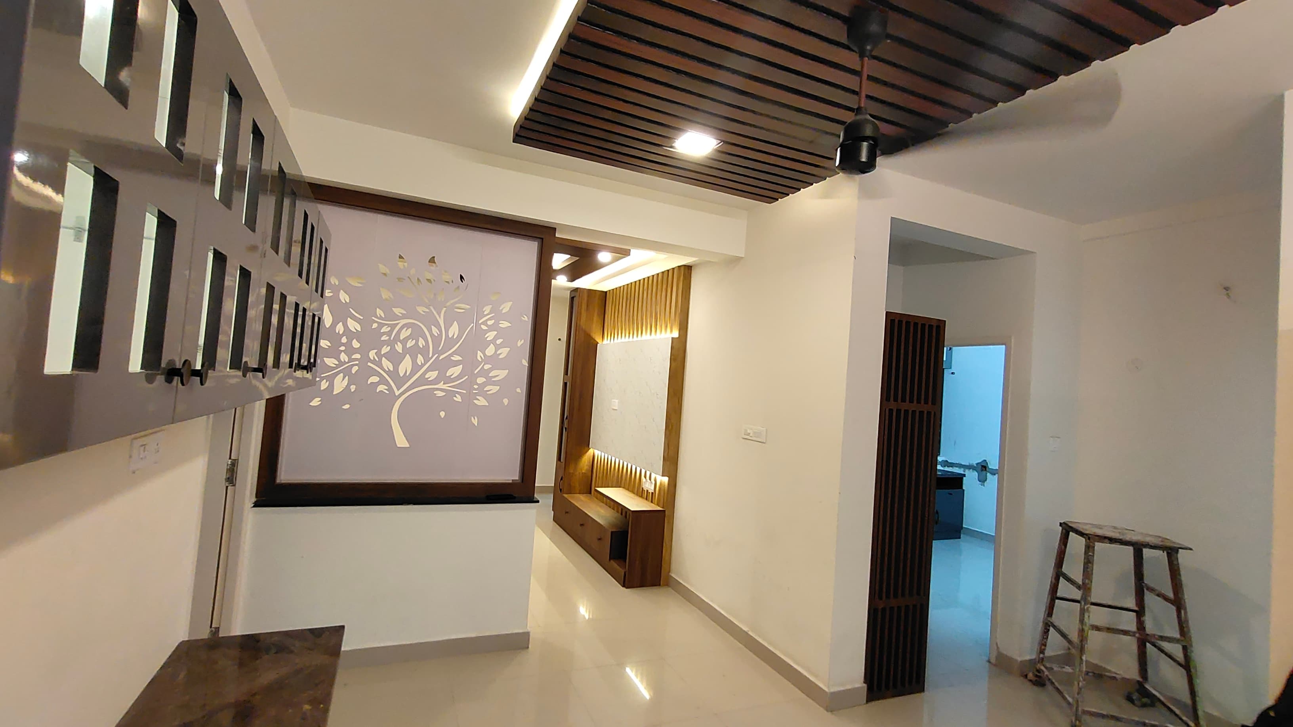
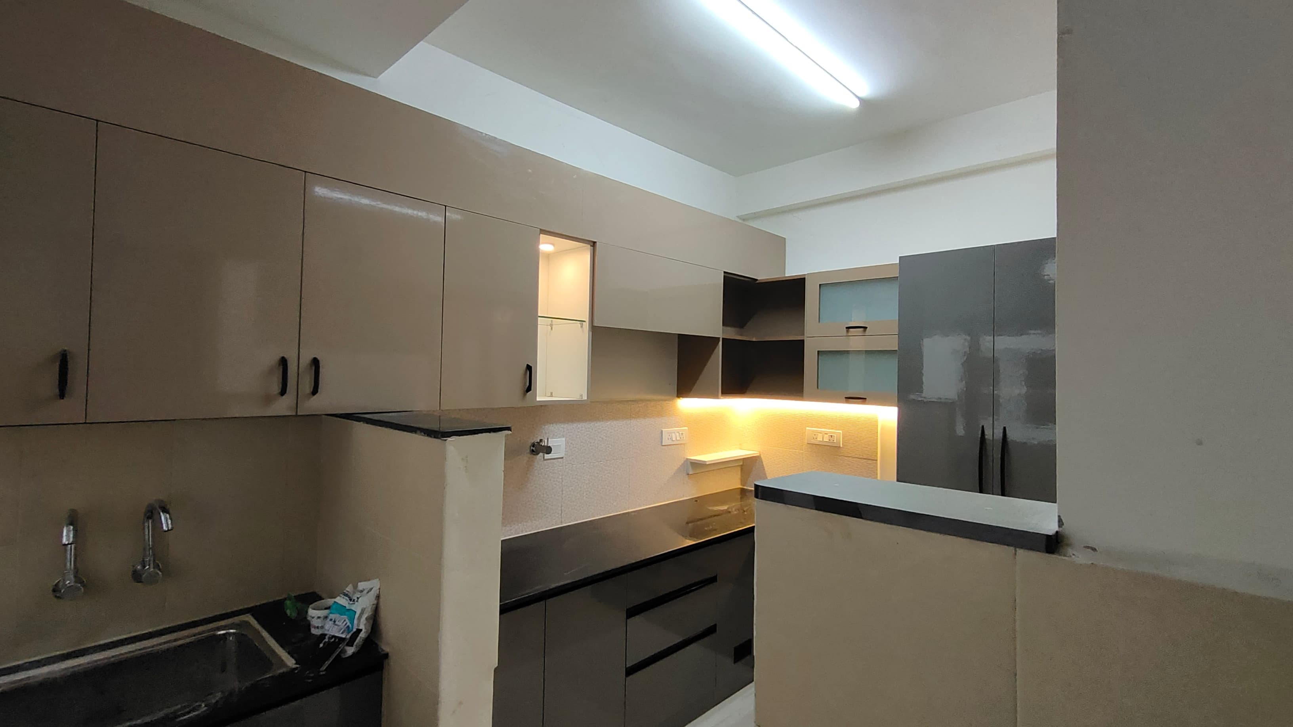
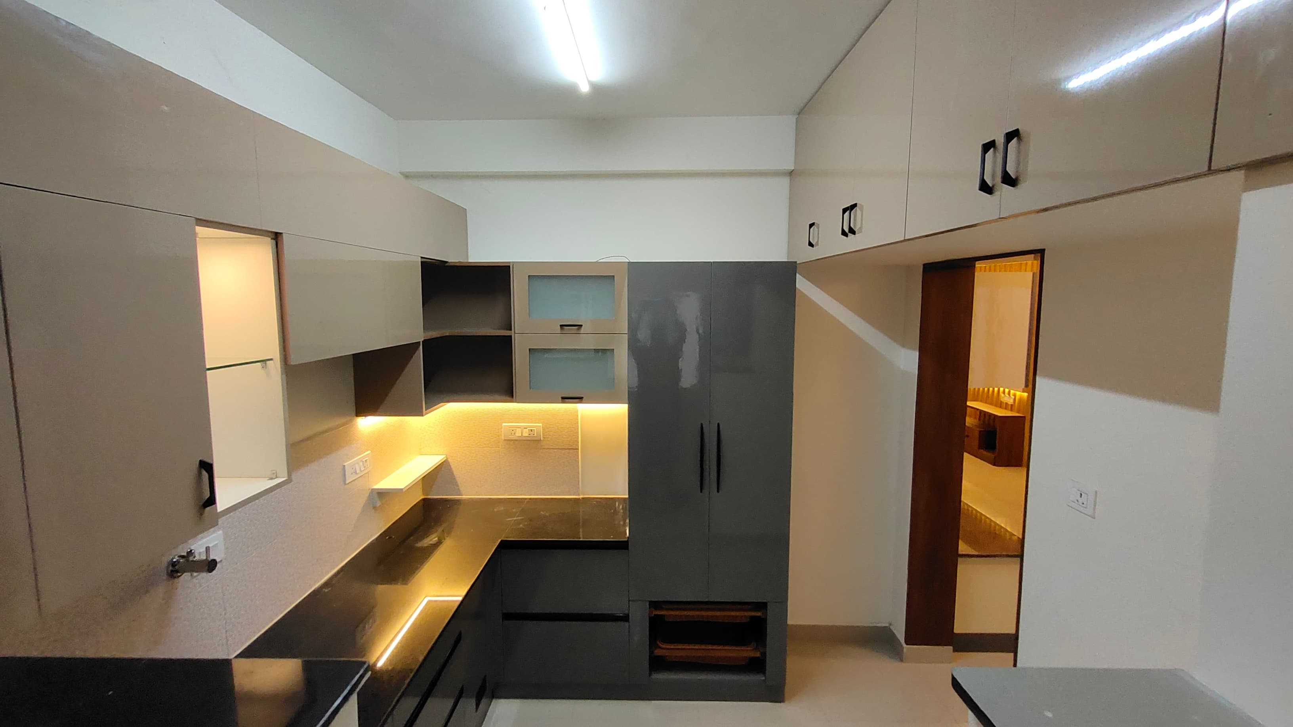
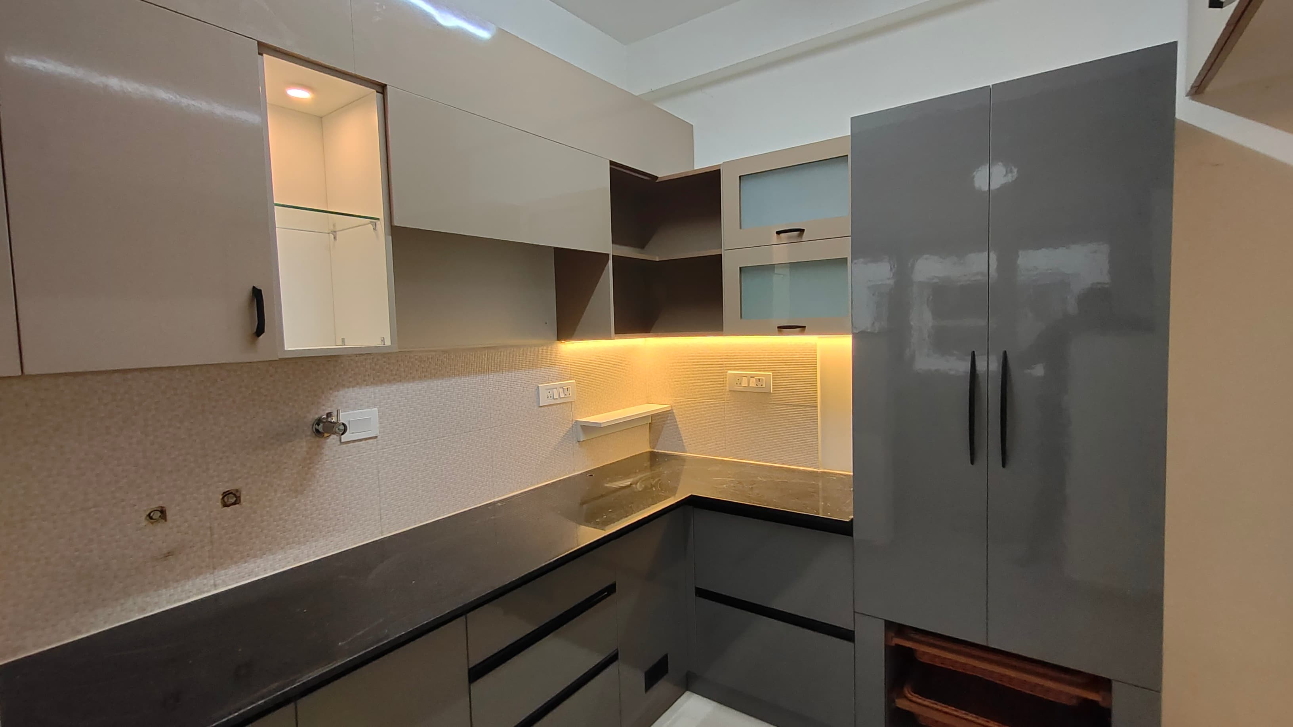
Installed hidden acoustic fabric wall absorbers, micro-perforated ceiling baffles, and anti-glare architectural spotlighting.
CASE STUDY SPECIFICATIONS
Execution Data
Location:Guindy, Chennai
Spatial Area:7,500 sq.ft
Handover Year:2023
Execution Method:100% Founder Supervised
Materials:Marine BWP Plywood, Blum Hardware
Delivered Architectural Photography
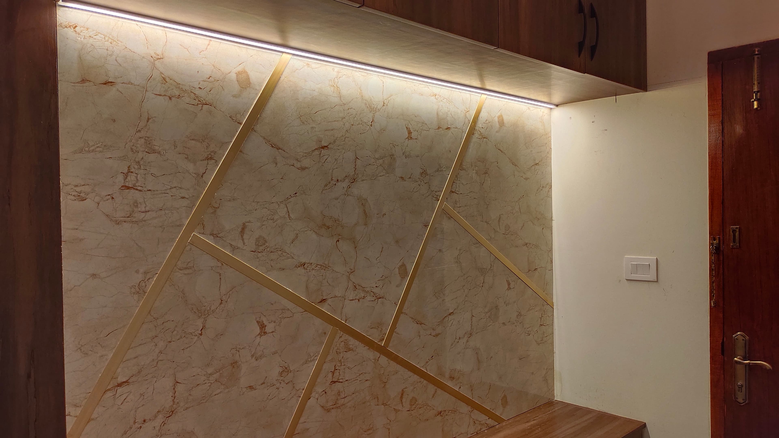
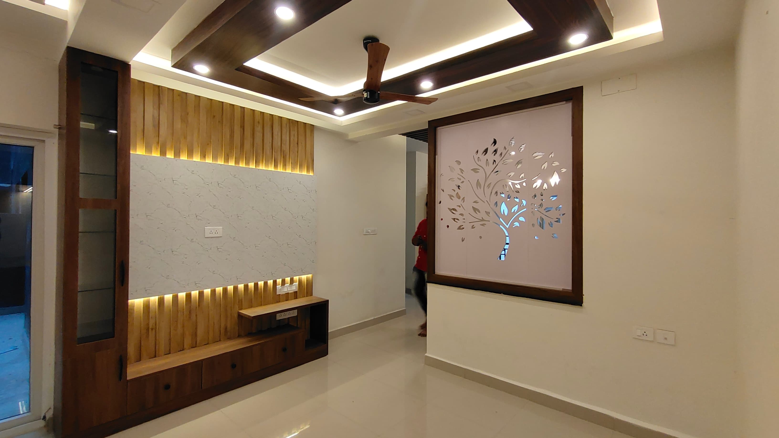
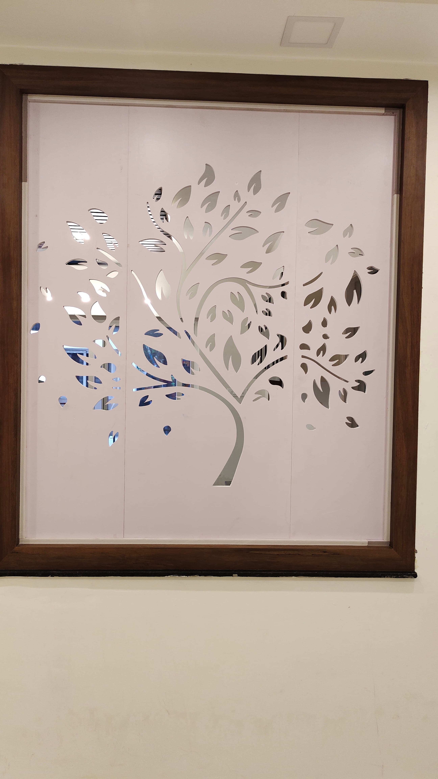
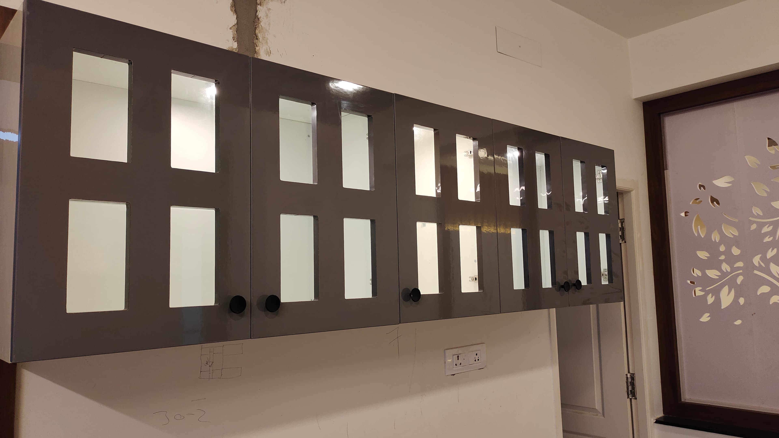
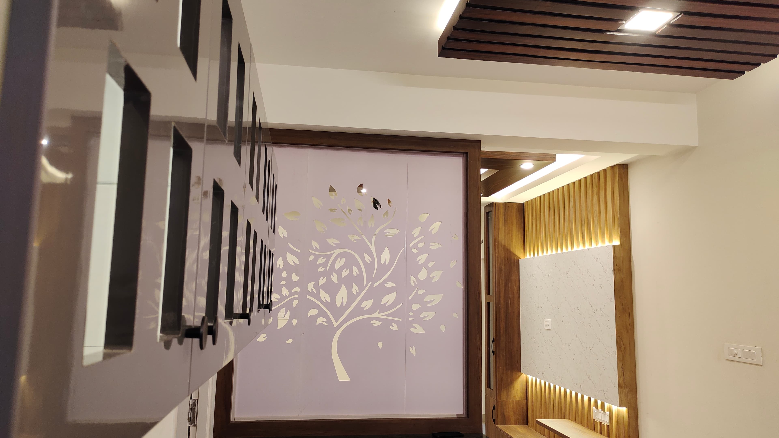
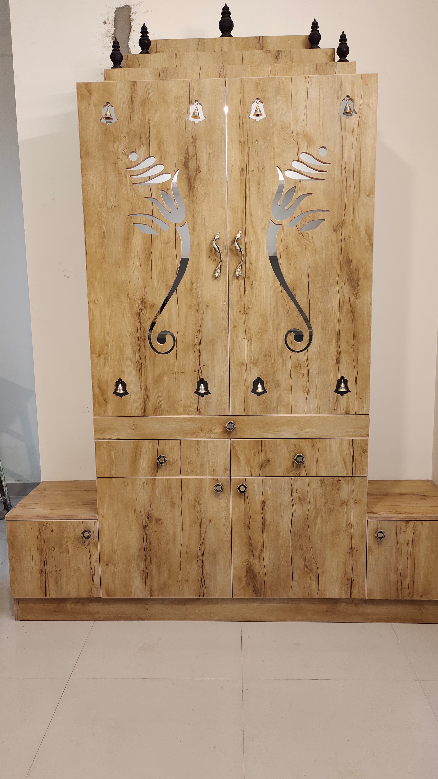
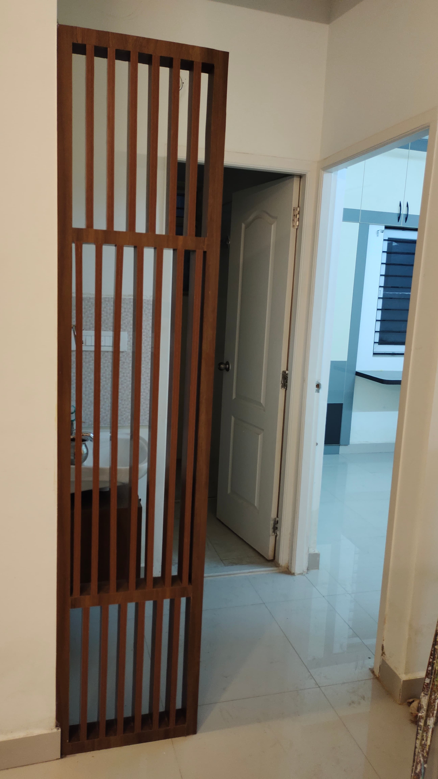
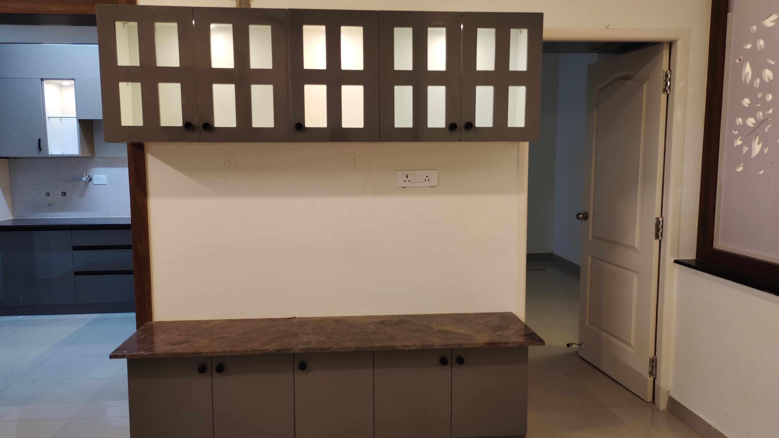
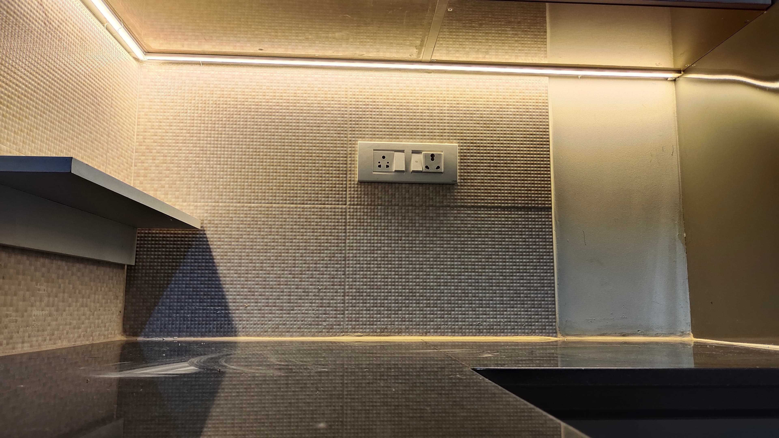
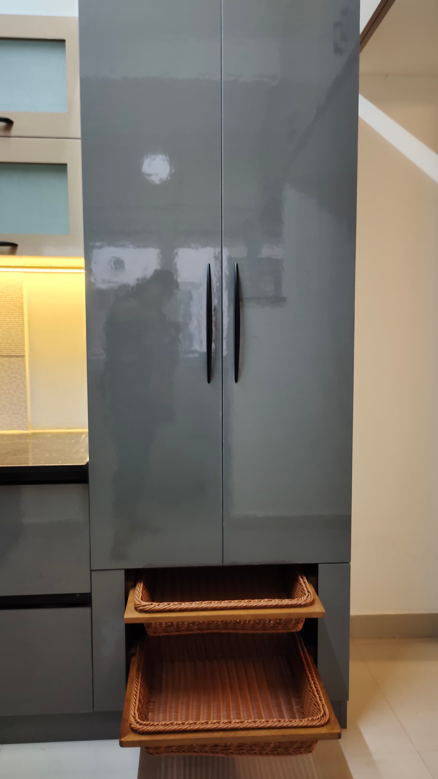
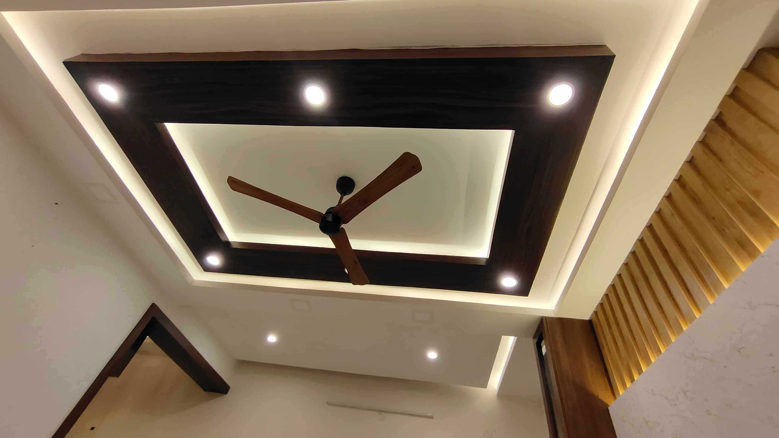
Real on-site high-resolution photographs documenting carpentry, lighting, and finishes
28 High-Res Photographs
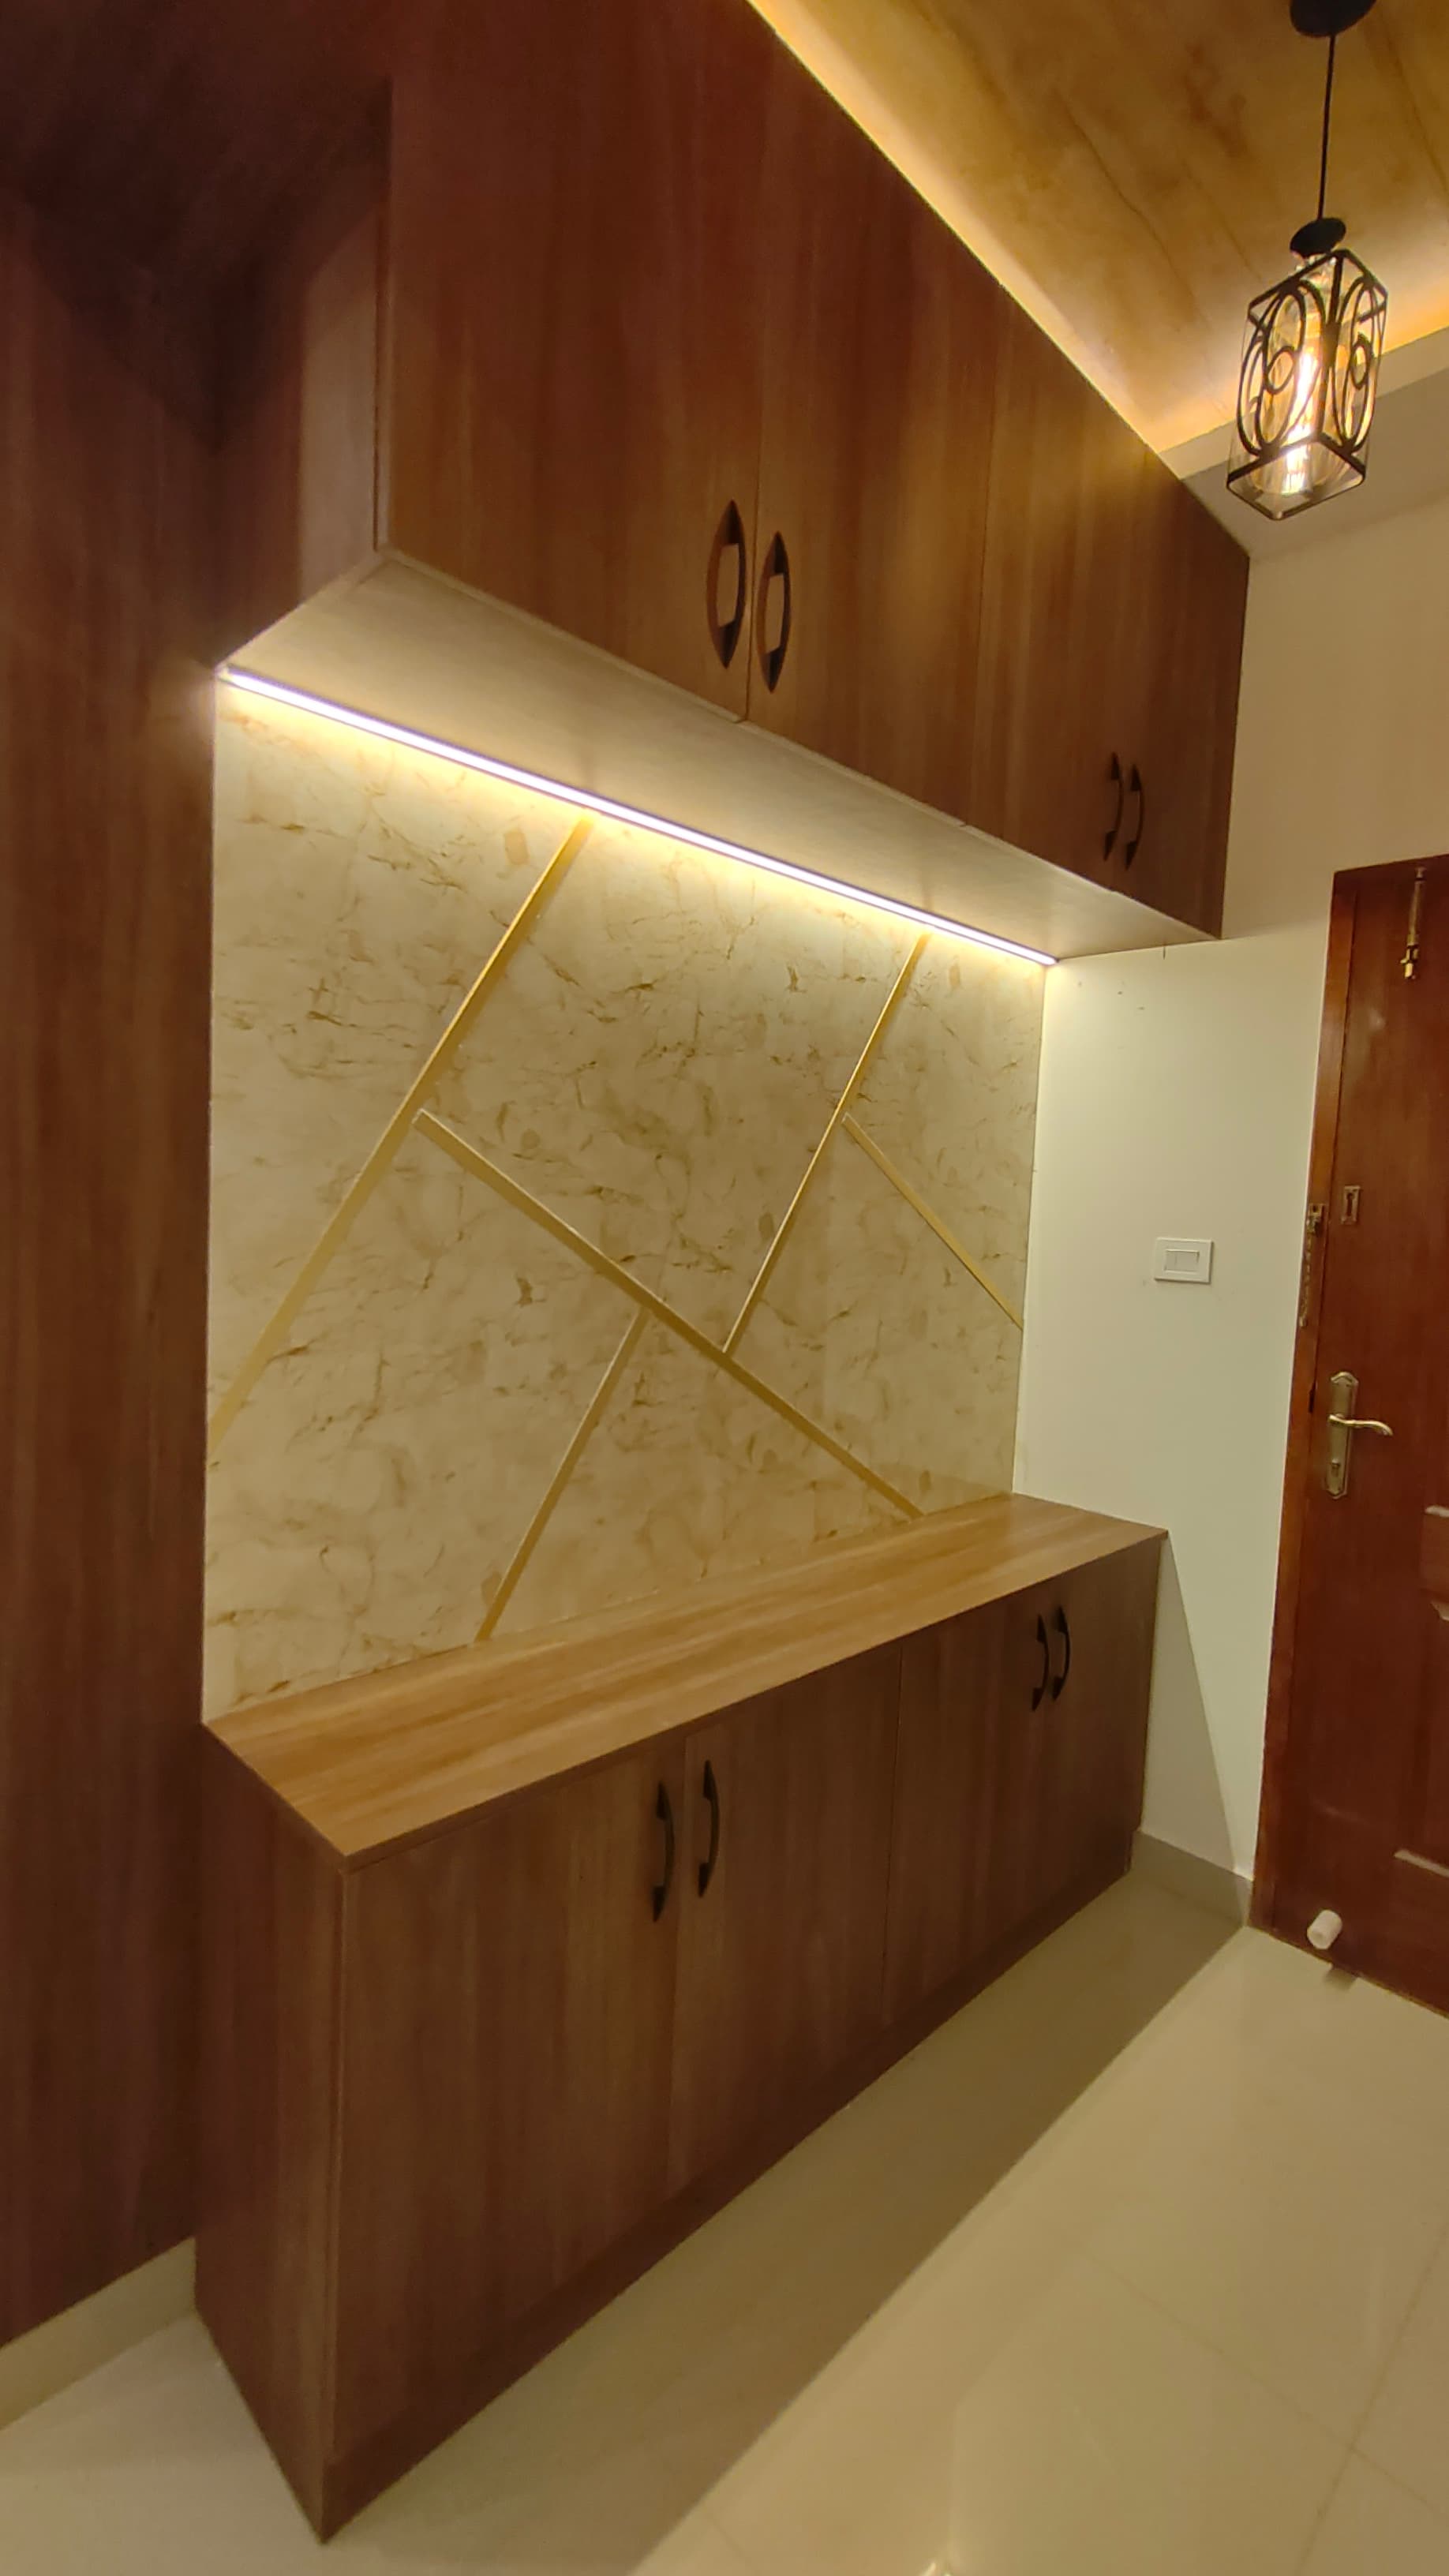
#1
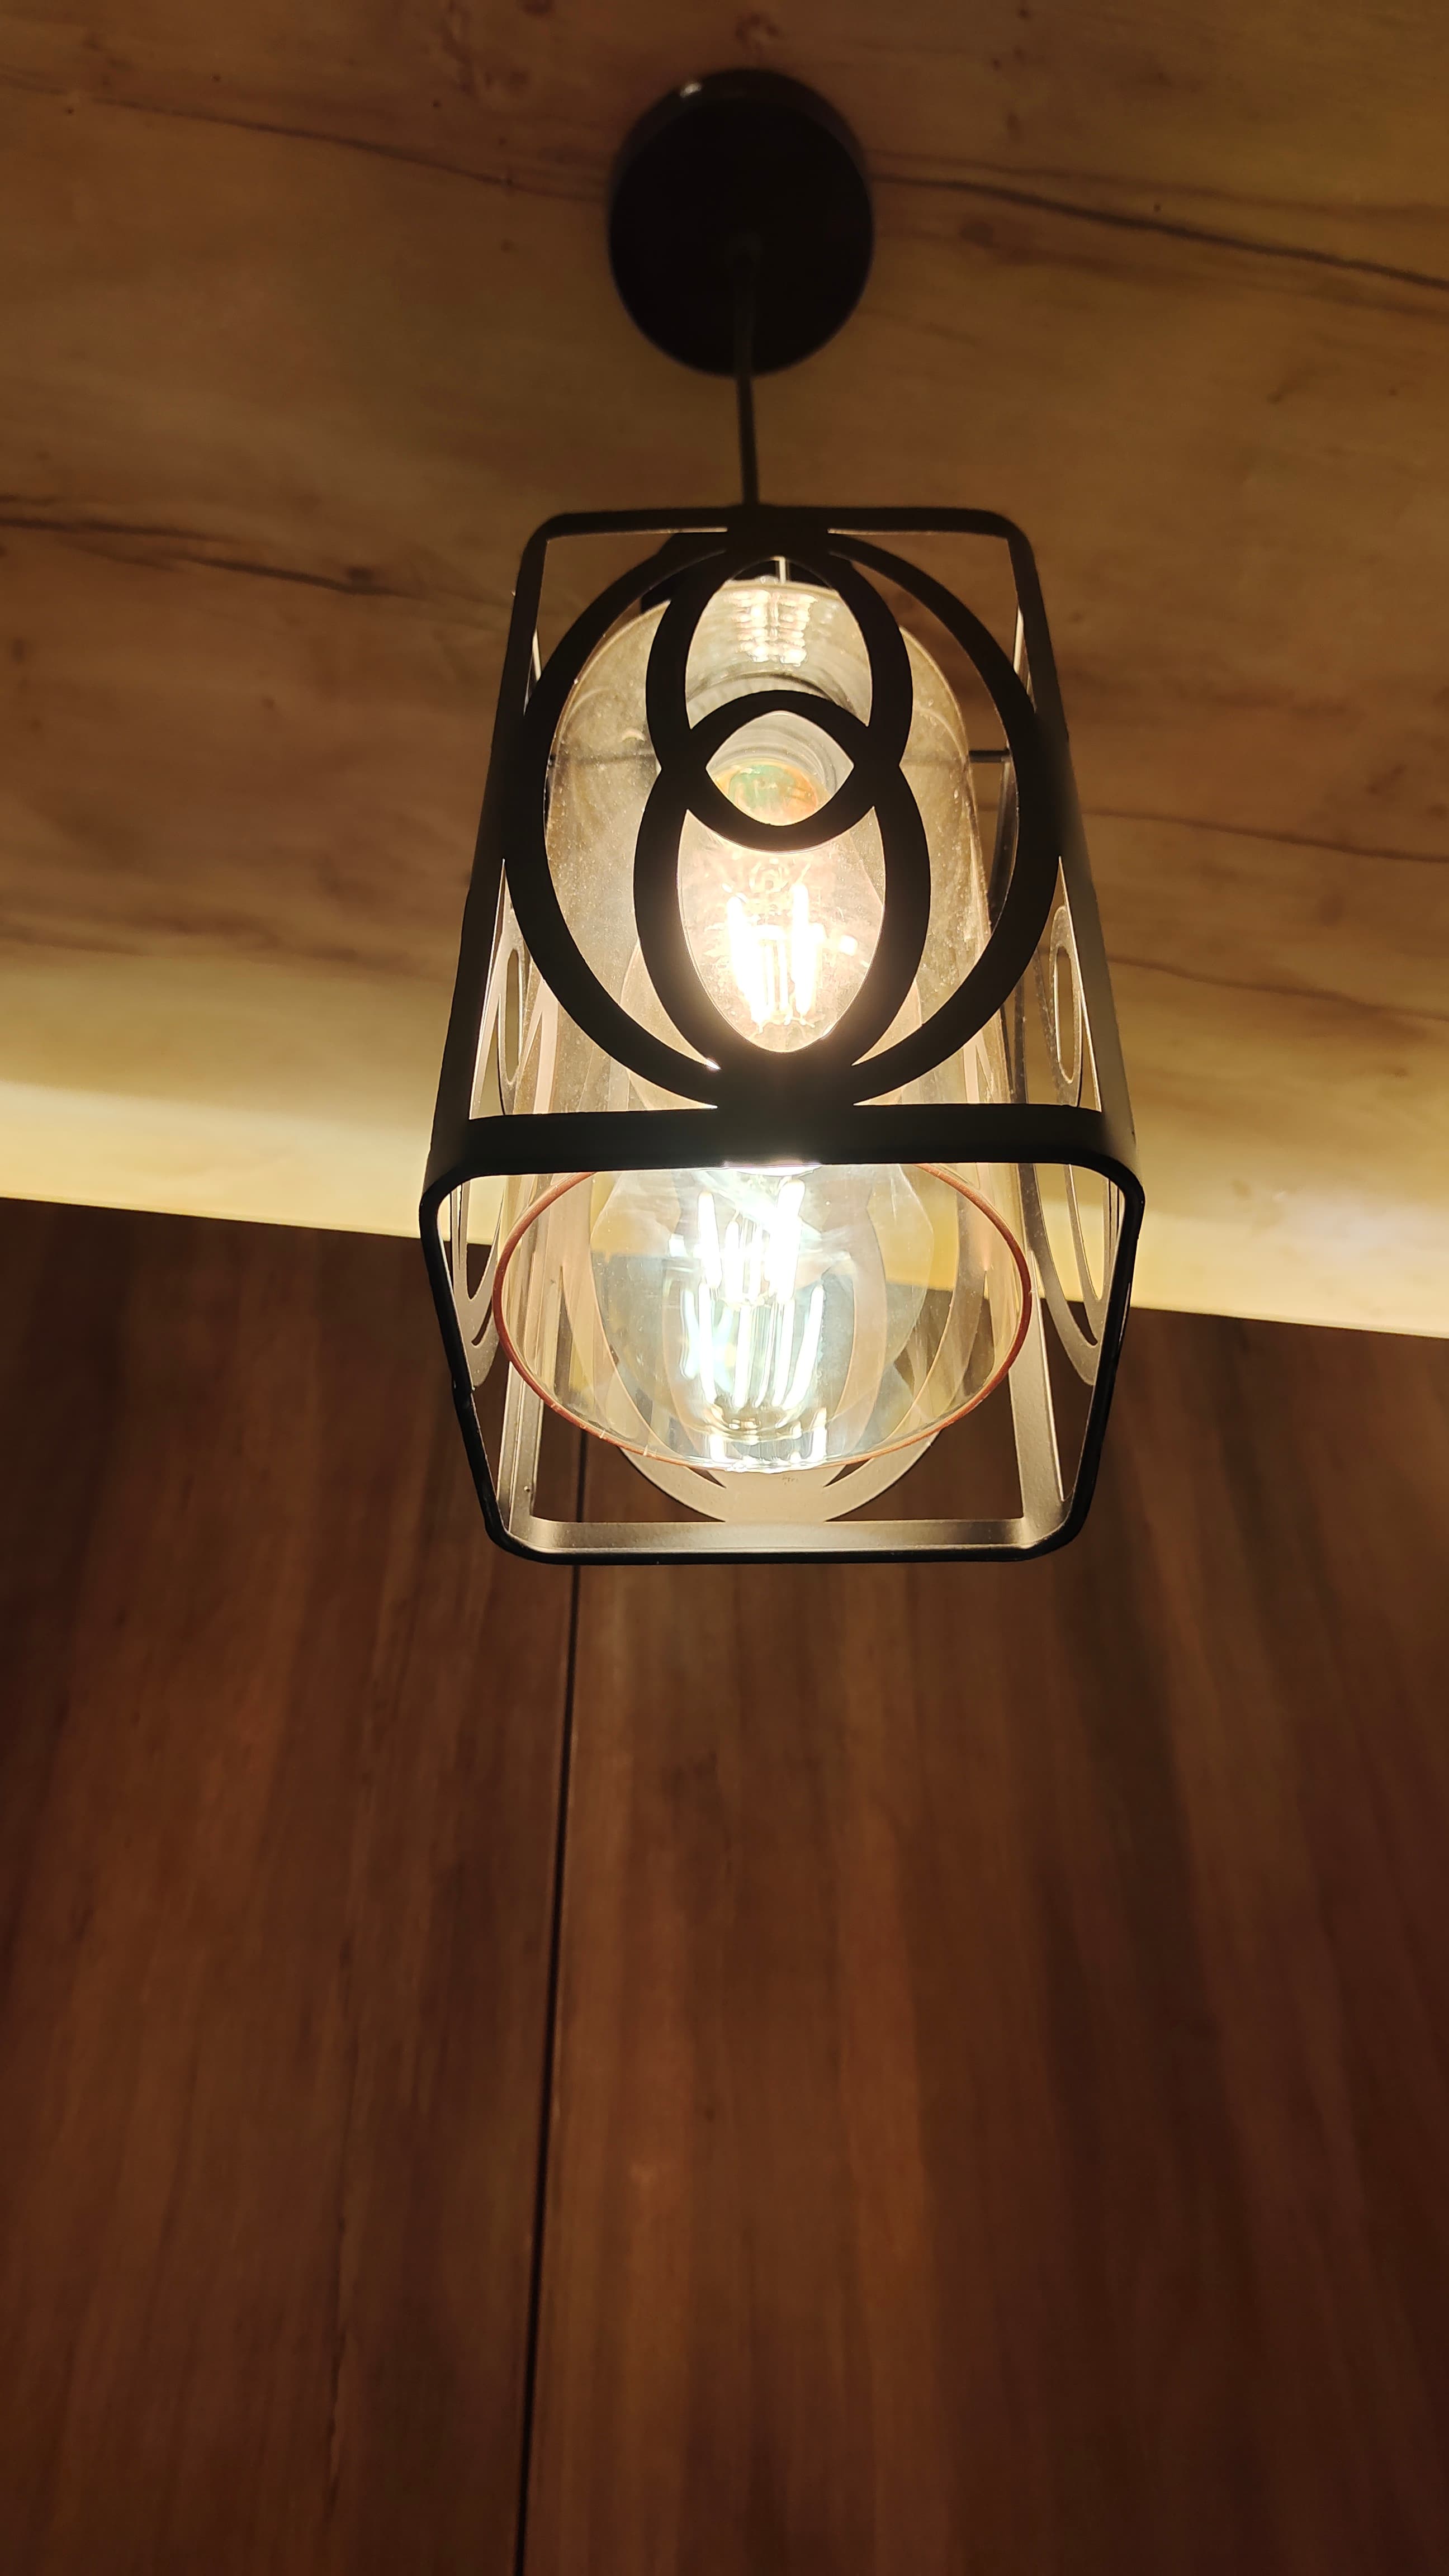
#2
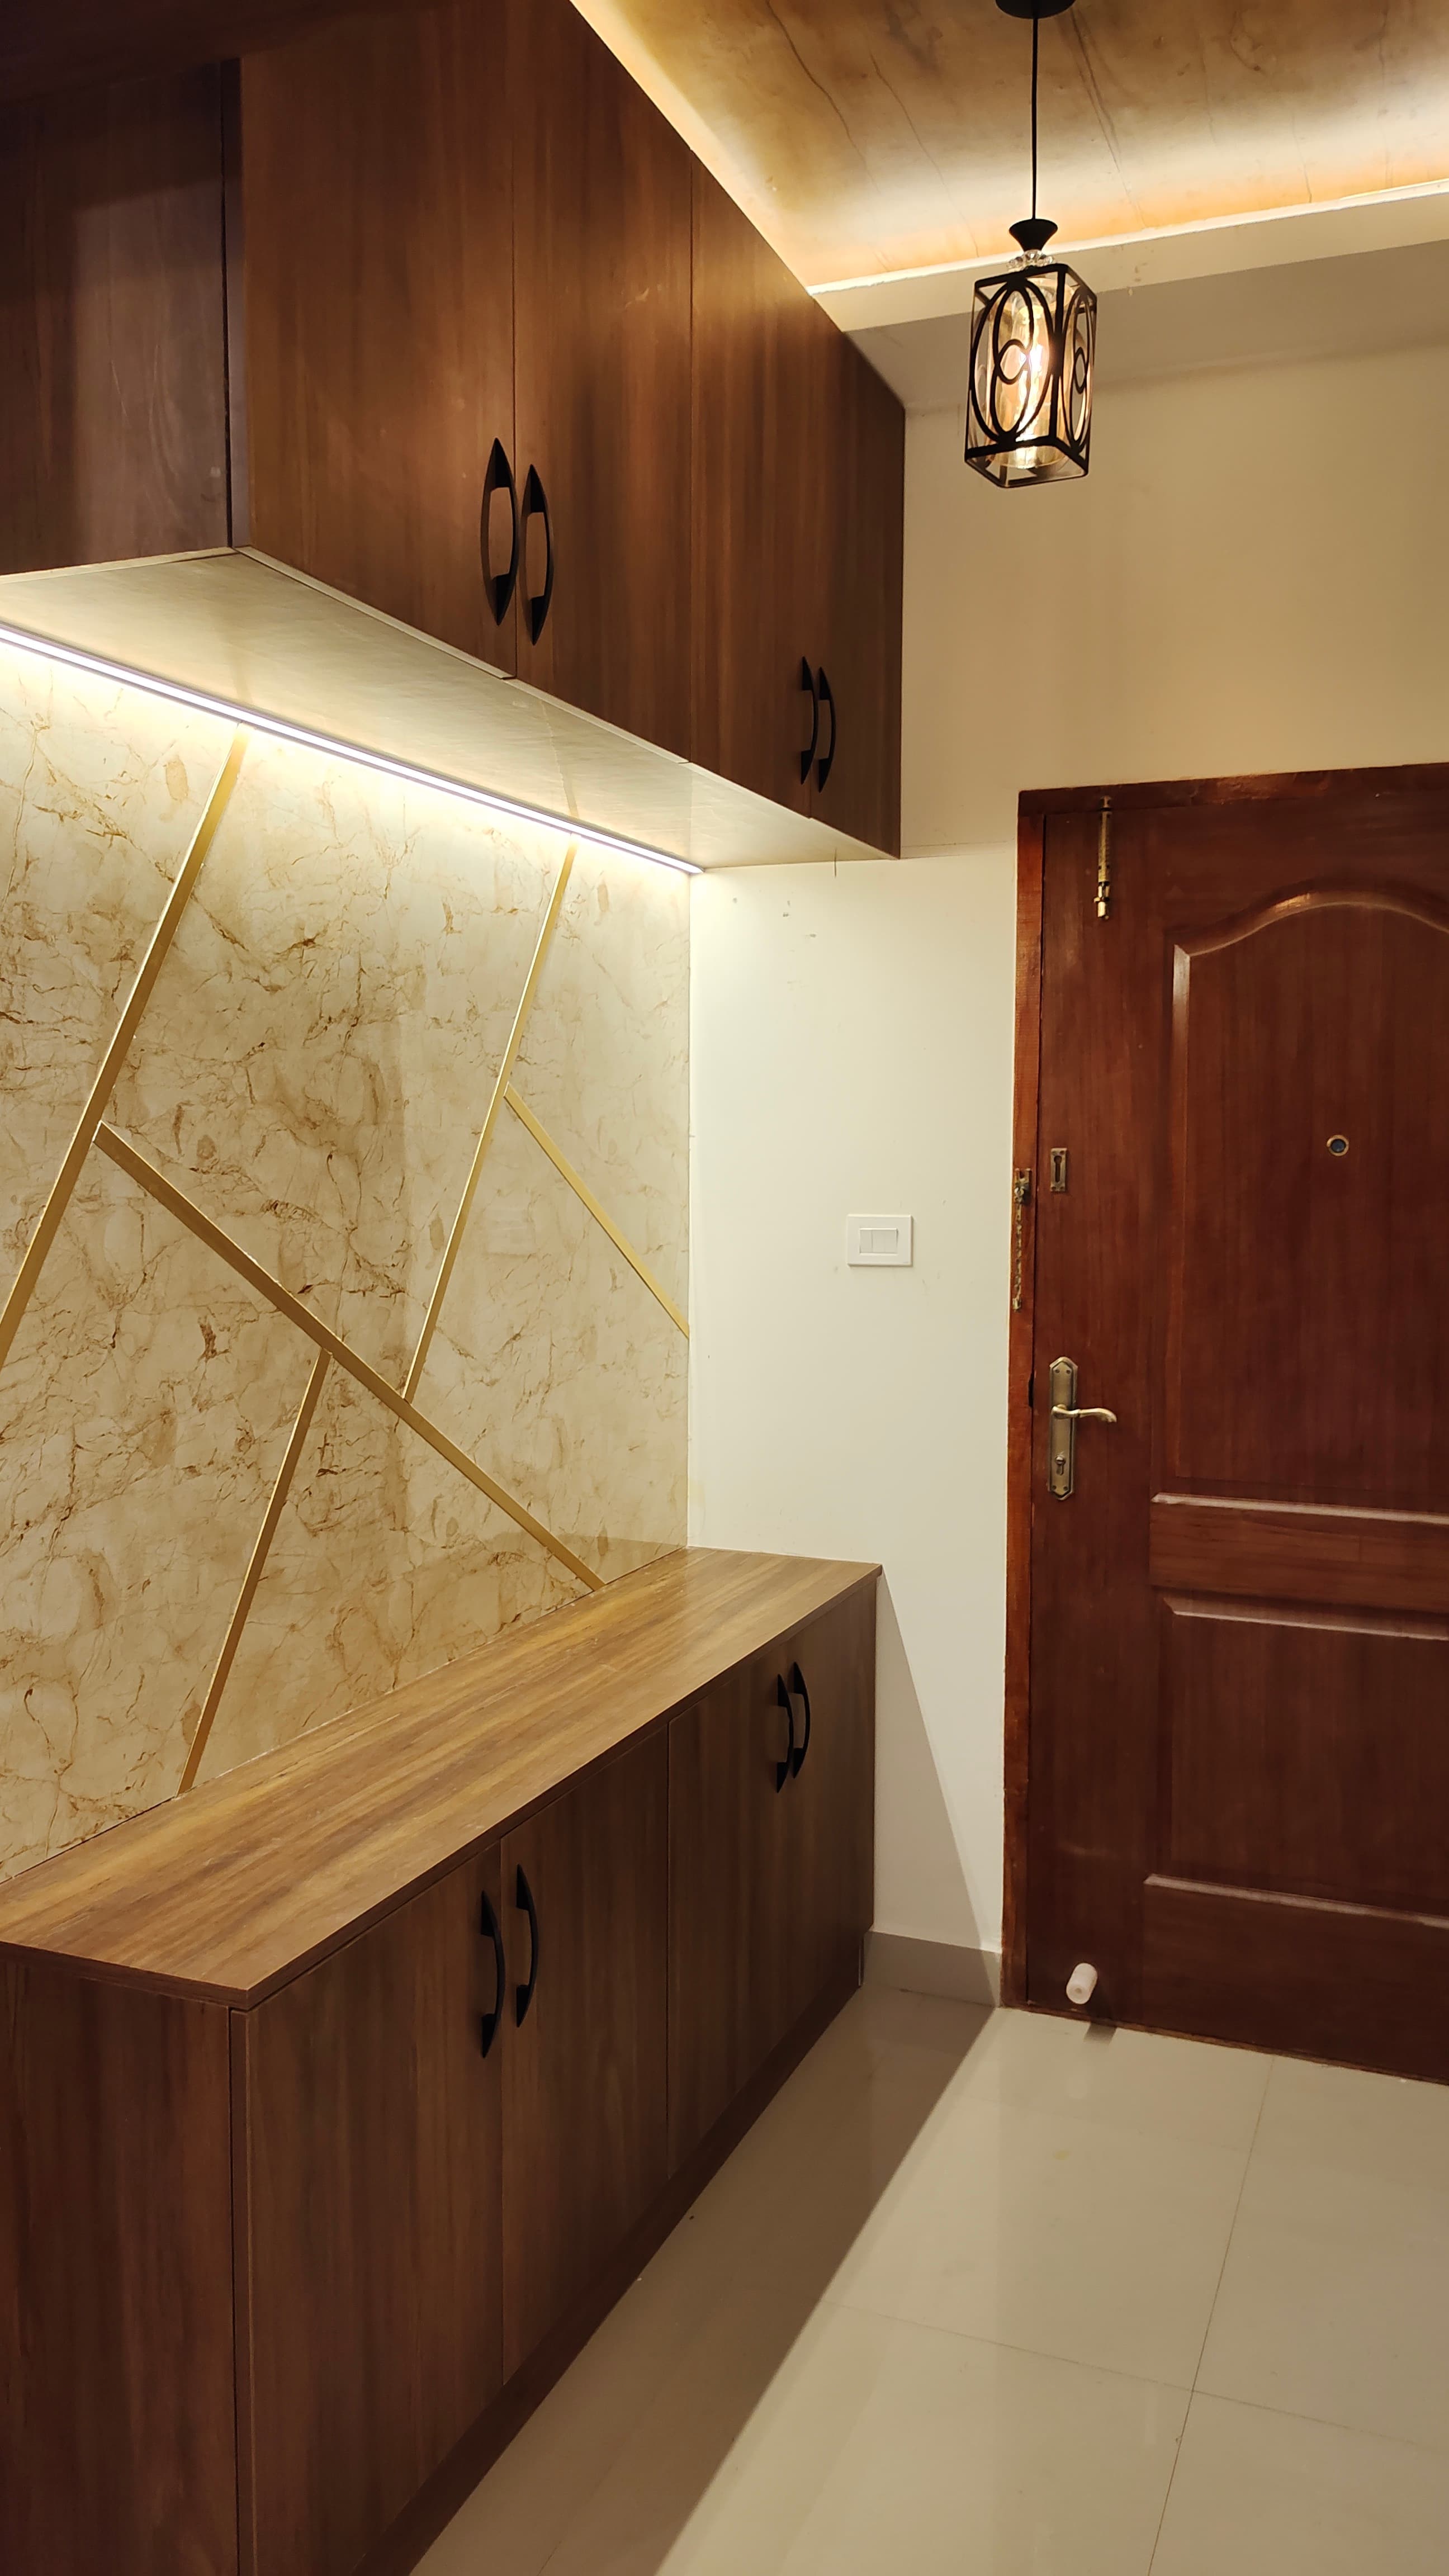
#3
#4
#5
#6
#7
#8
#9
#10
#11
#12
#13
#14
#15
#16
#17
#18
Want similar architectural quality for your space?
Consult directly with Founder Sriram Gopalakrishnan to discuss your spatial layout, materials, and timeline.