

The Albert Residence
Turnkey Luxury Villa Execution
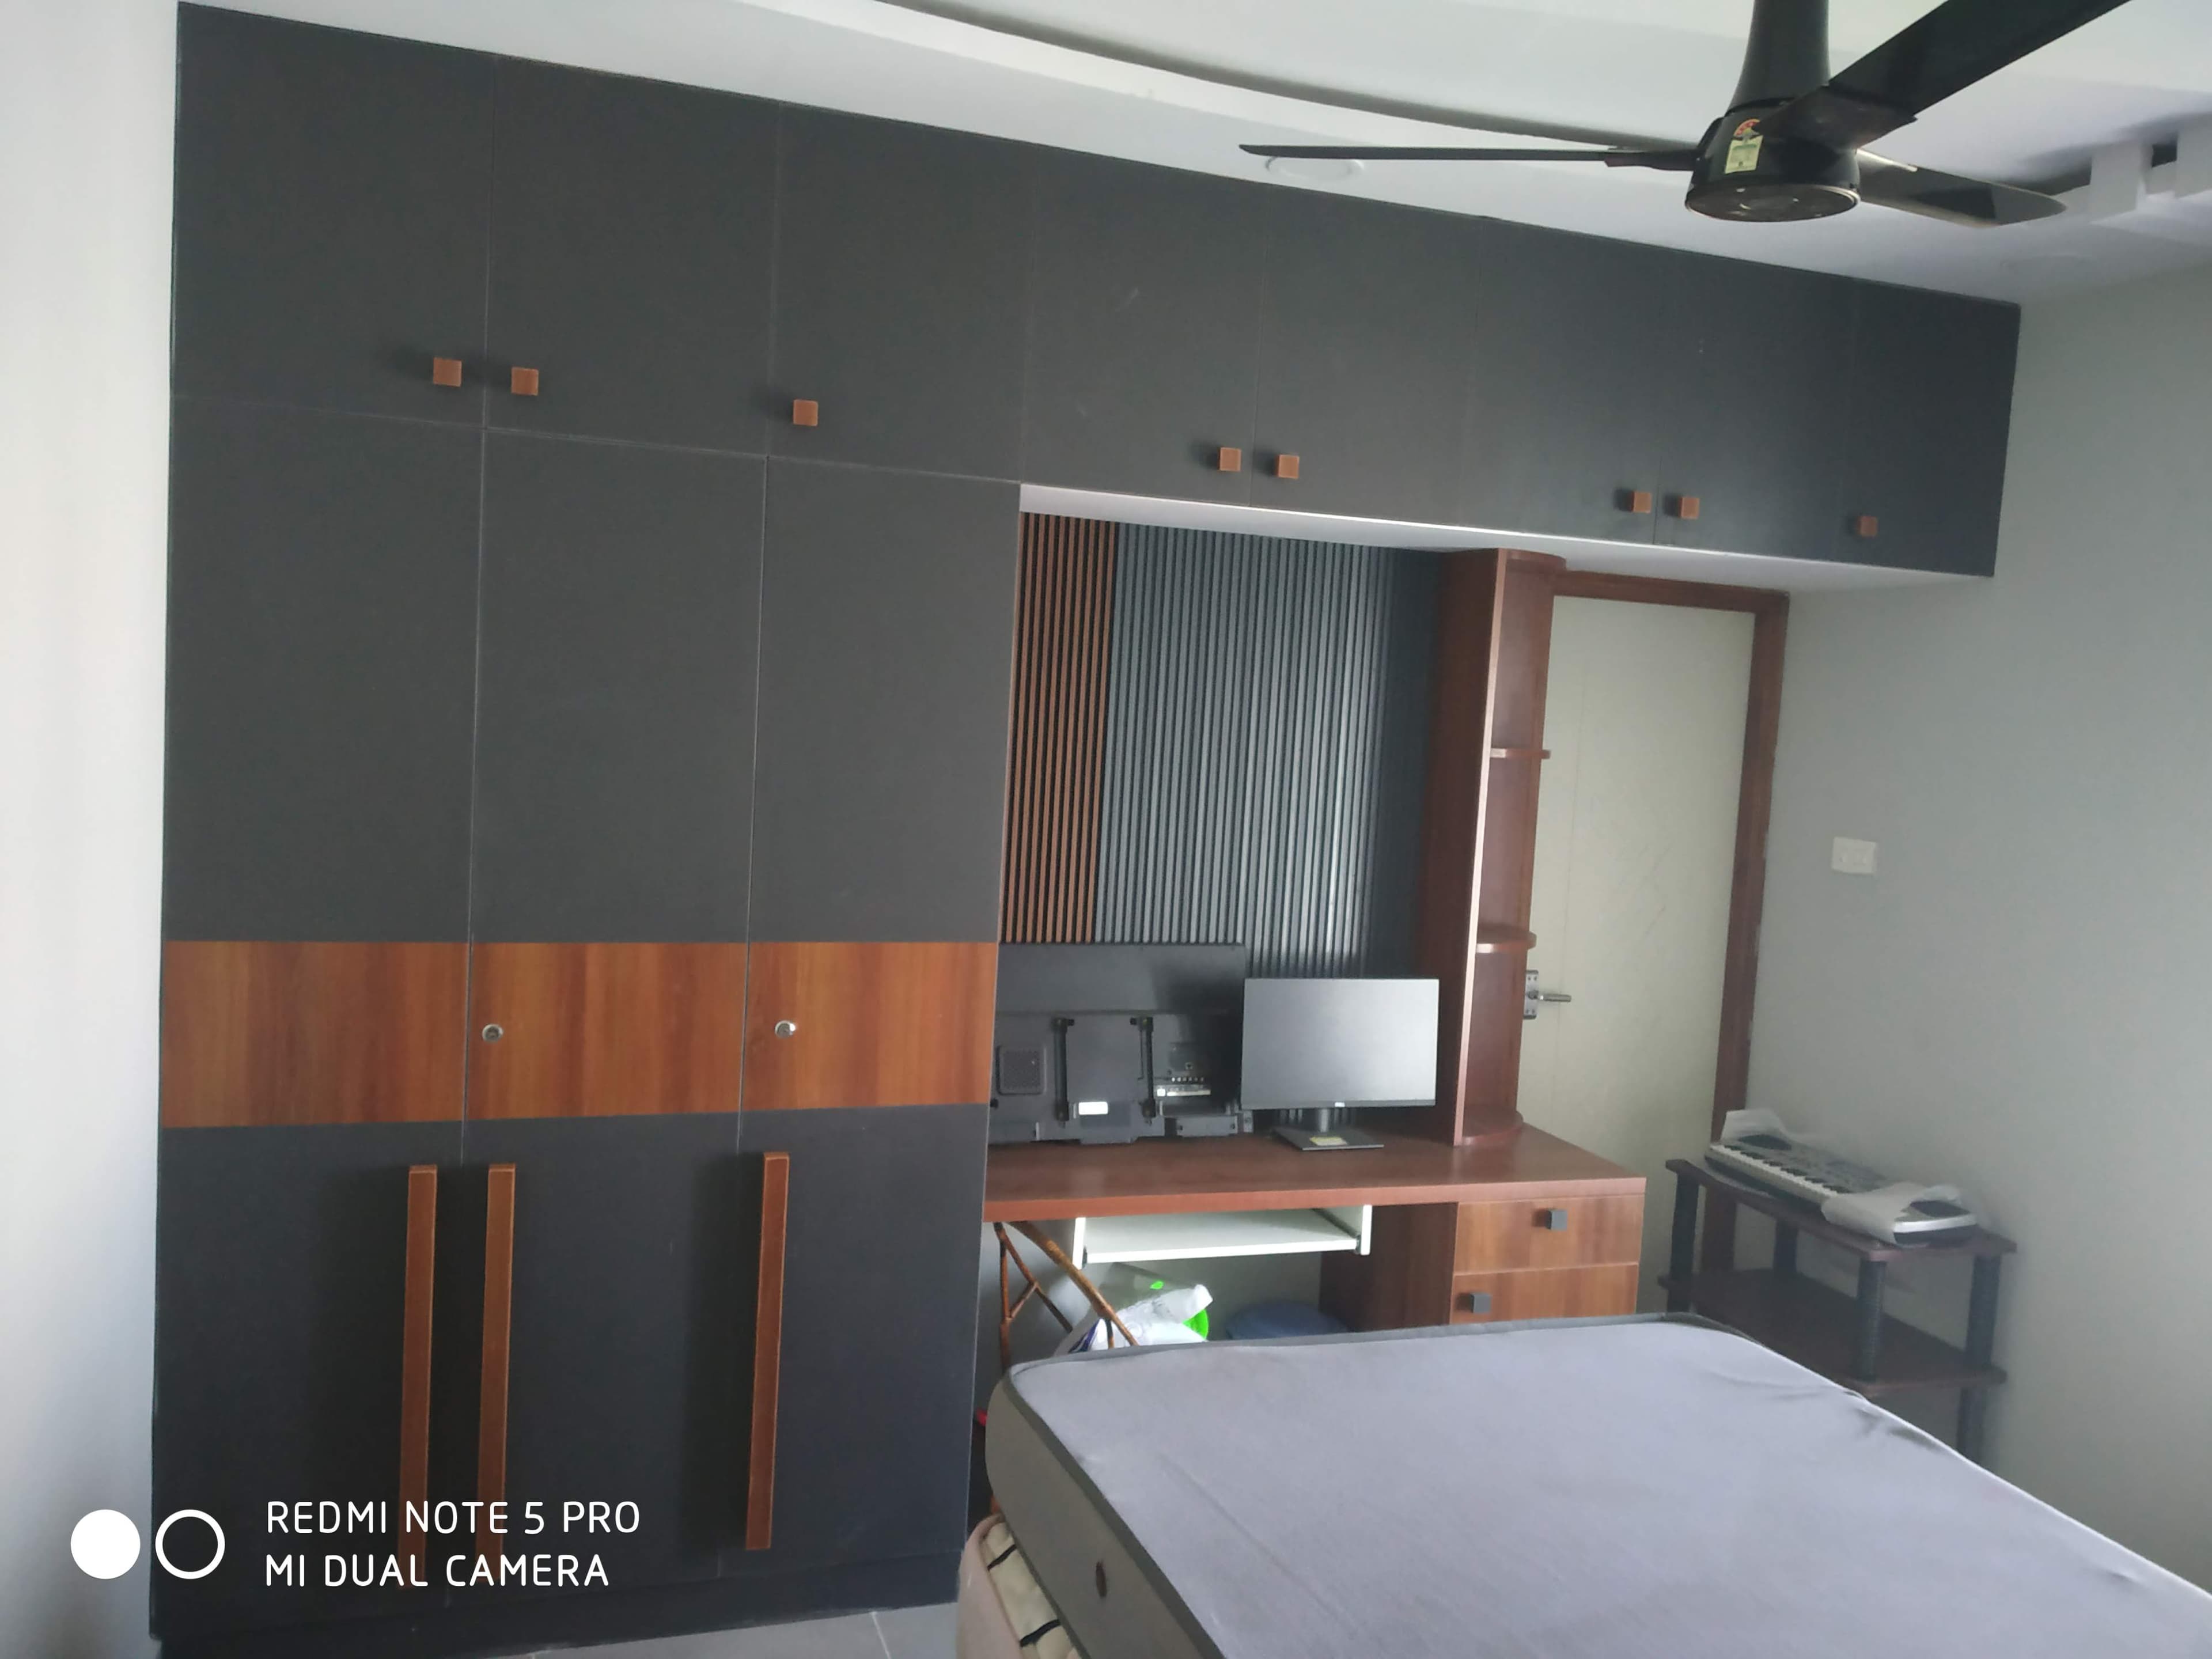
Spatial Concept & Requirements
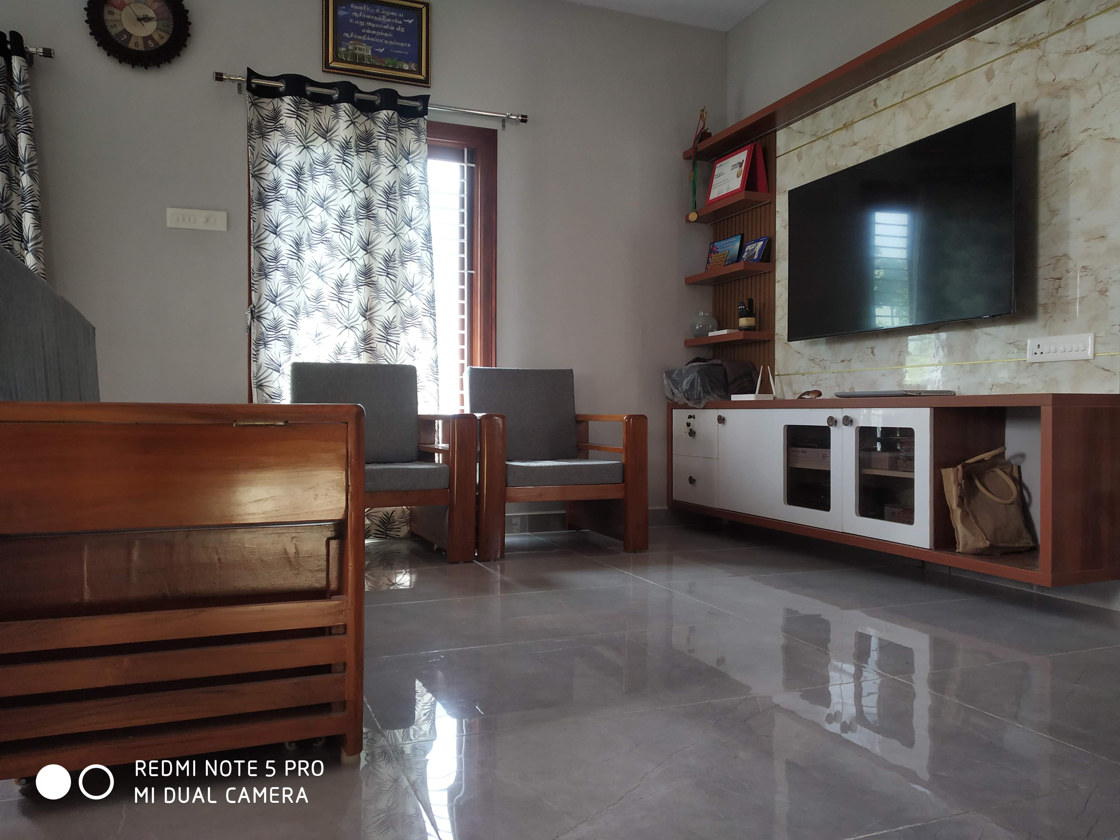
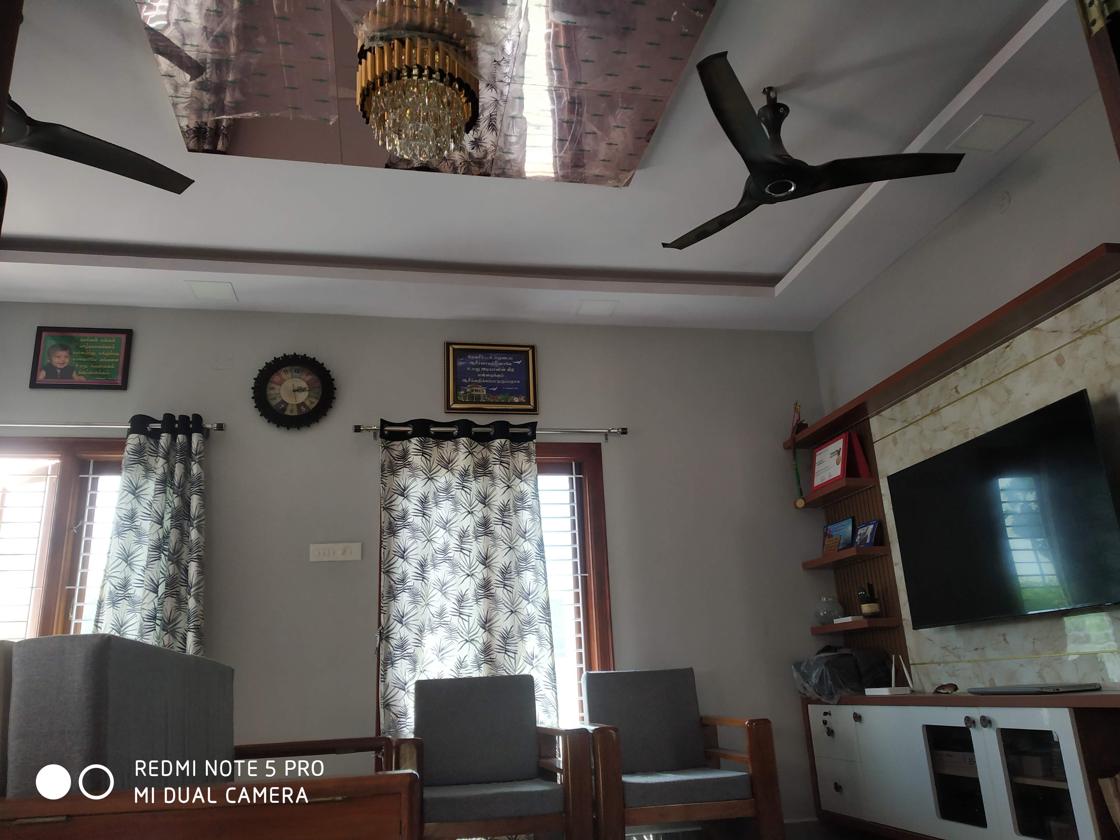
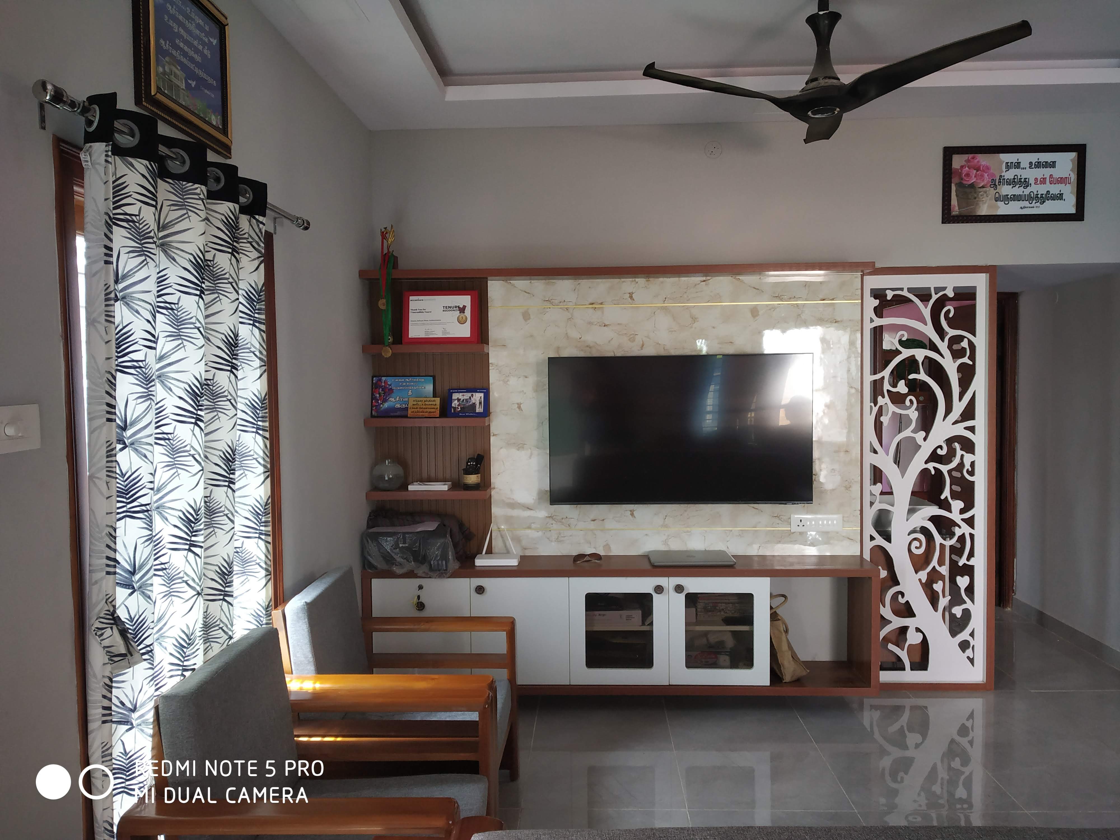
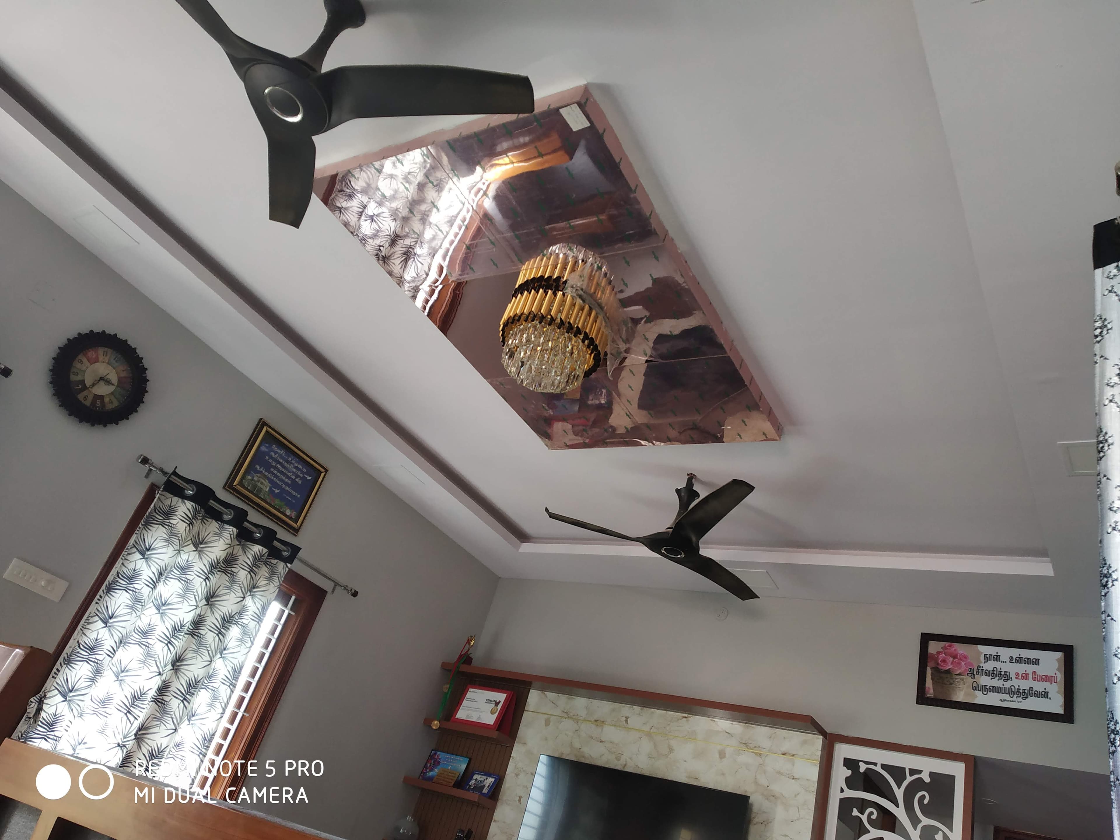
A comprehensive, founder-supervised turnkey interior architecture execution for a private luxury residence in Pallikaranai, featuring custom fluted timber paneling, false ceiling coves, and high-precision modular joinery.
Technical & Site Constraints
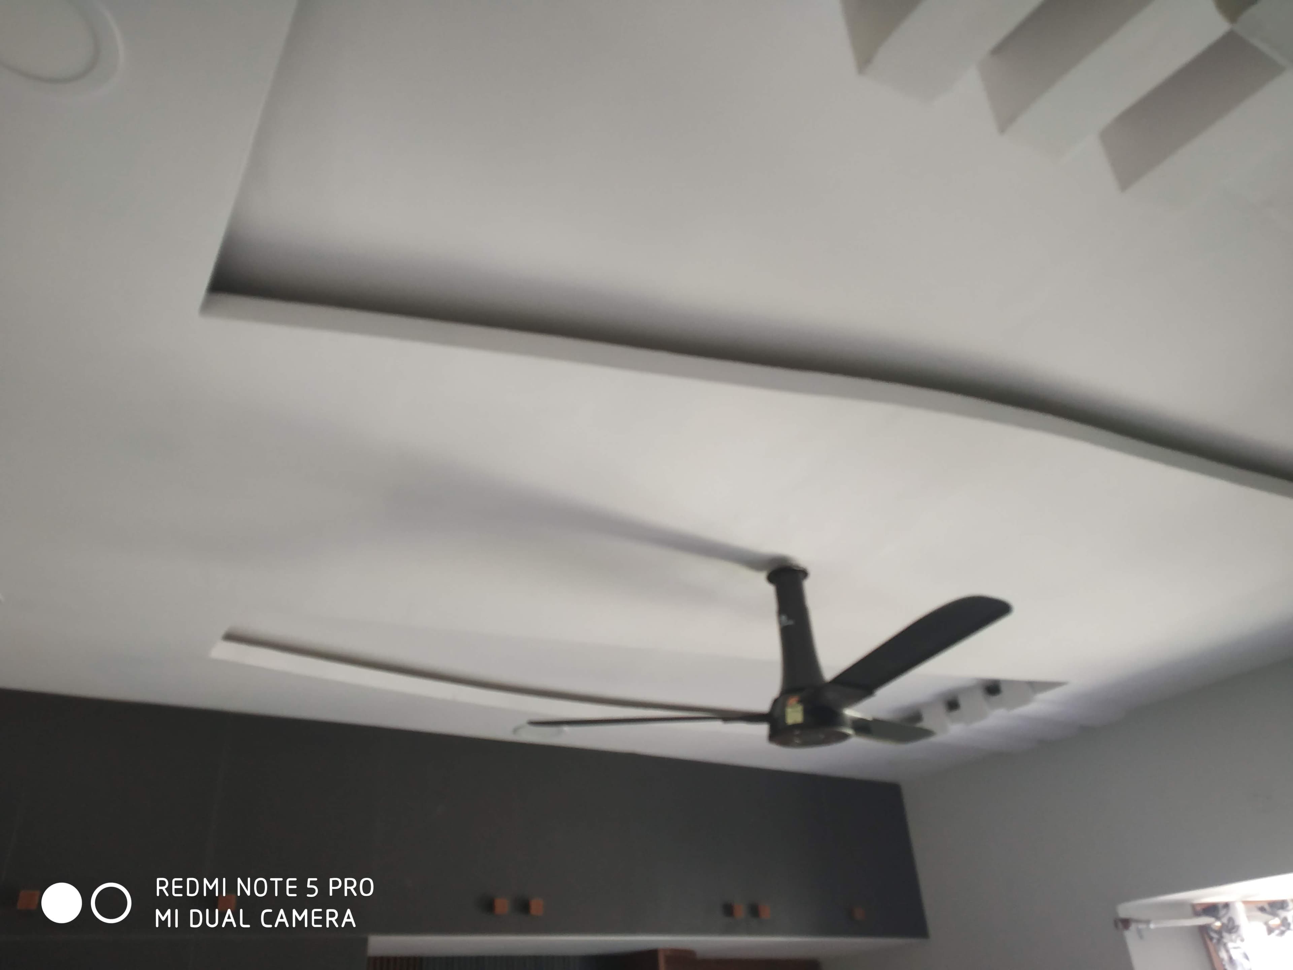
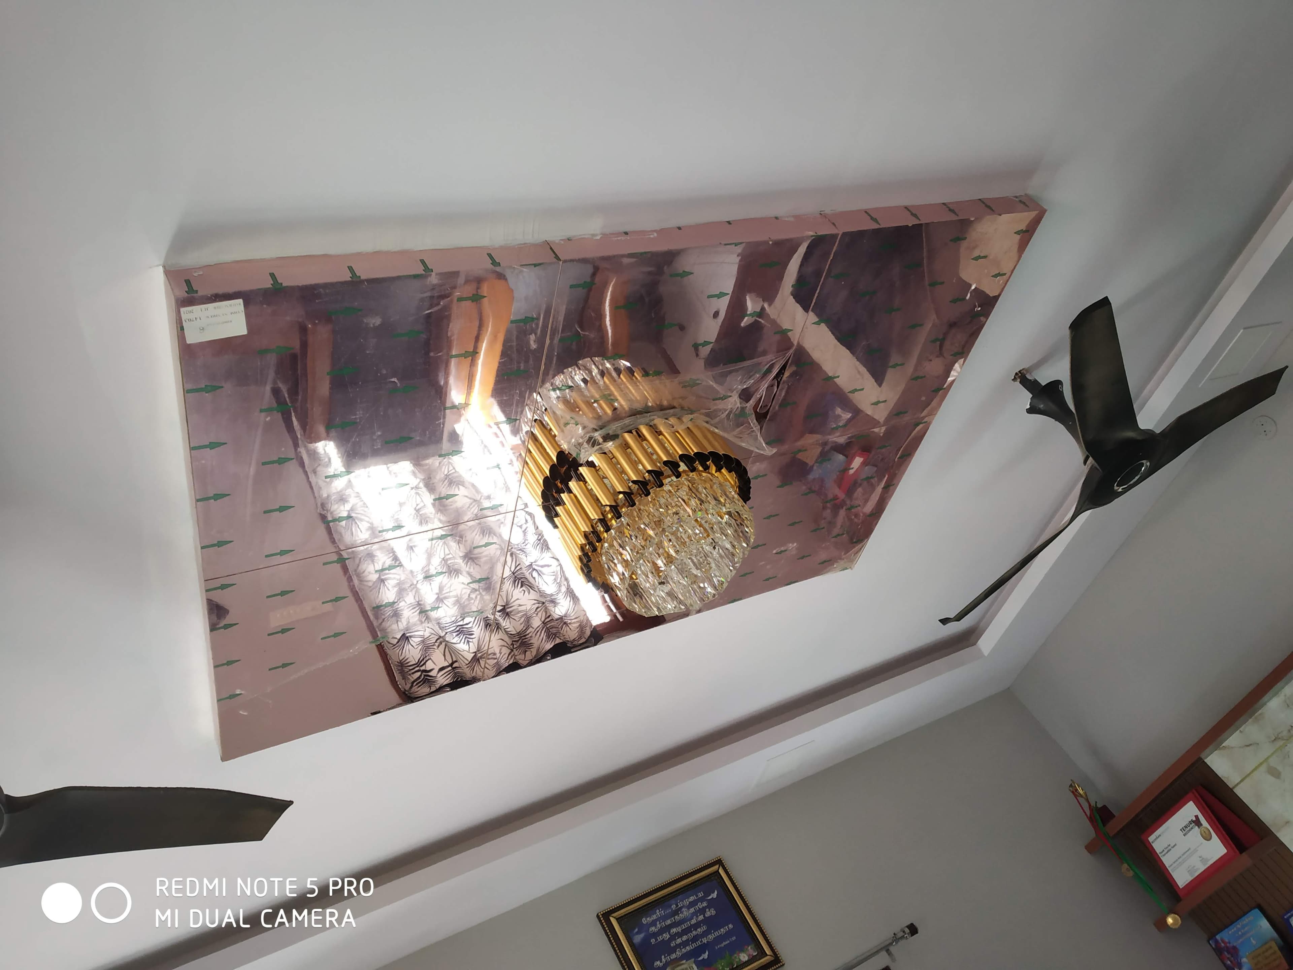
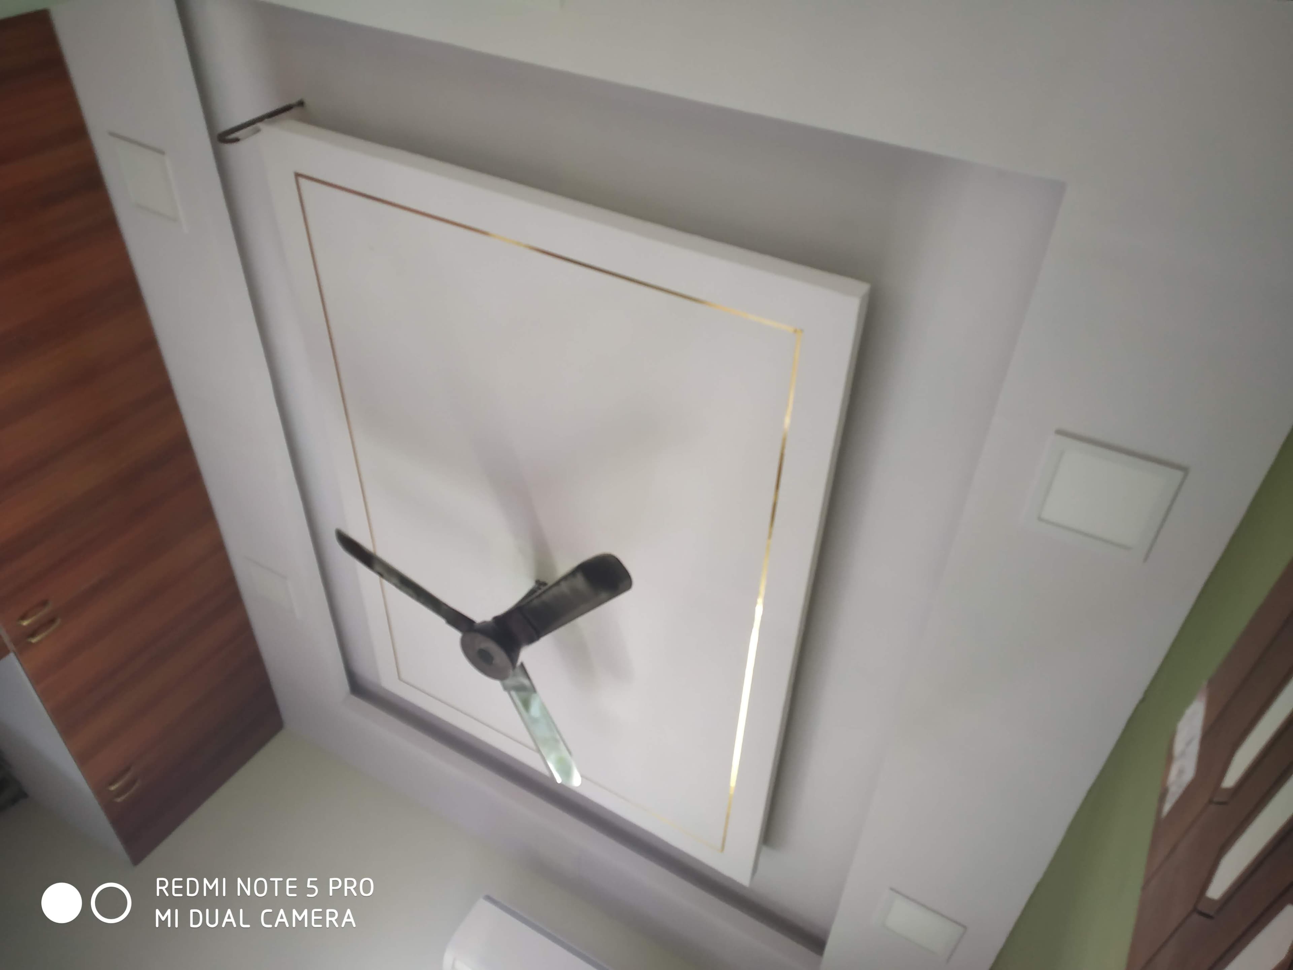
Integrating complex architectural lighting and concealed air-conditioning coves while maintaining maximum vertical ceiling clearance throughout the living zones.
Precision Joinery & Engineering
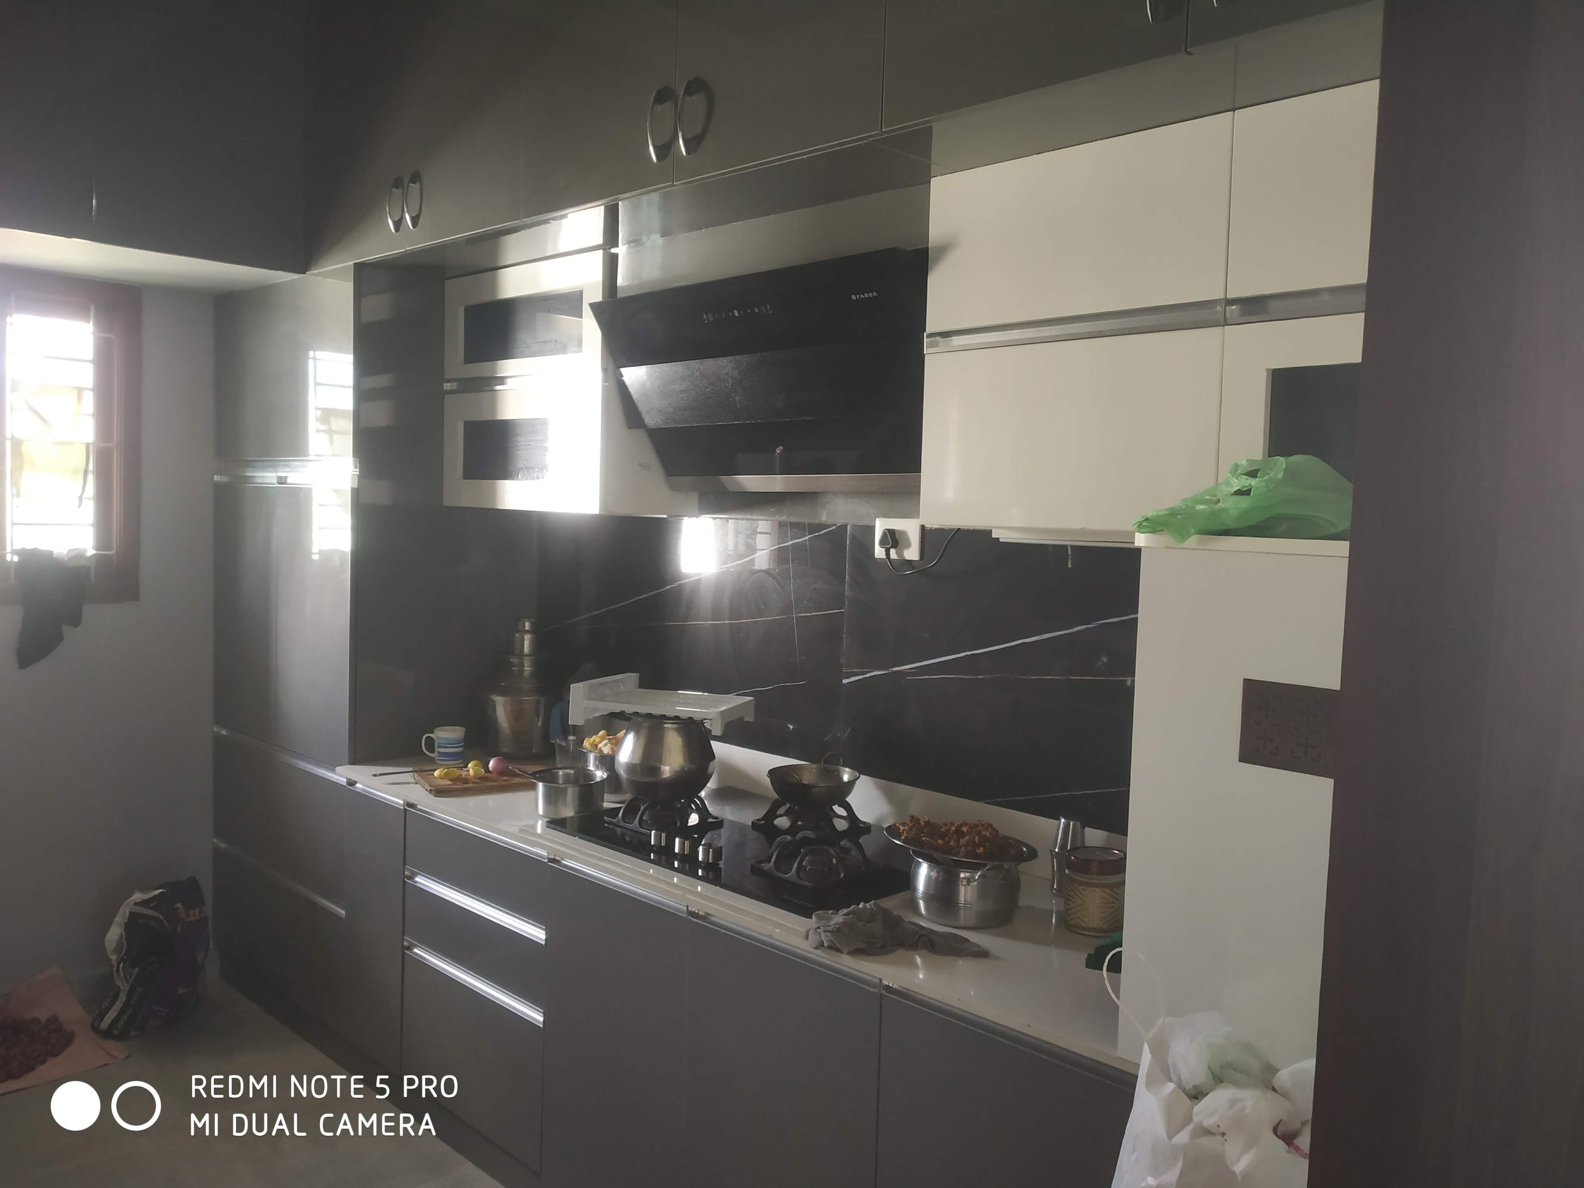
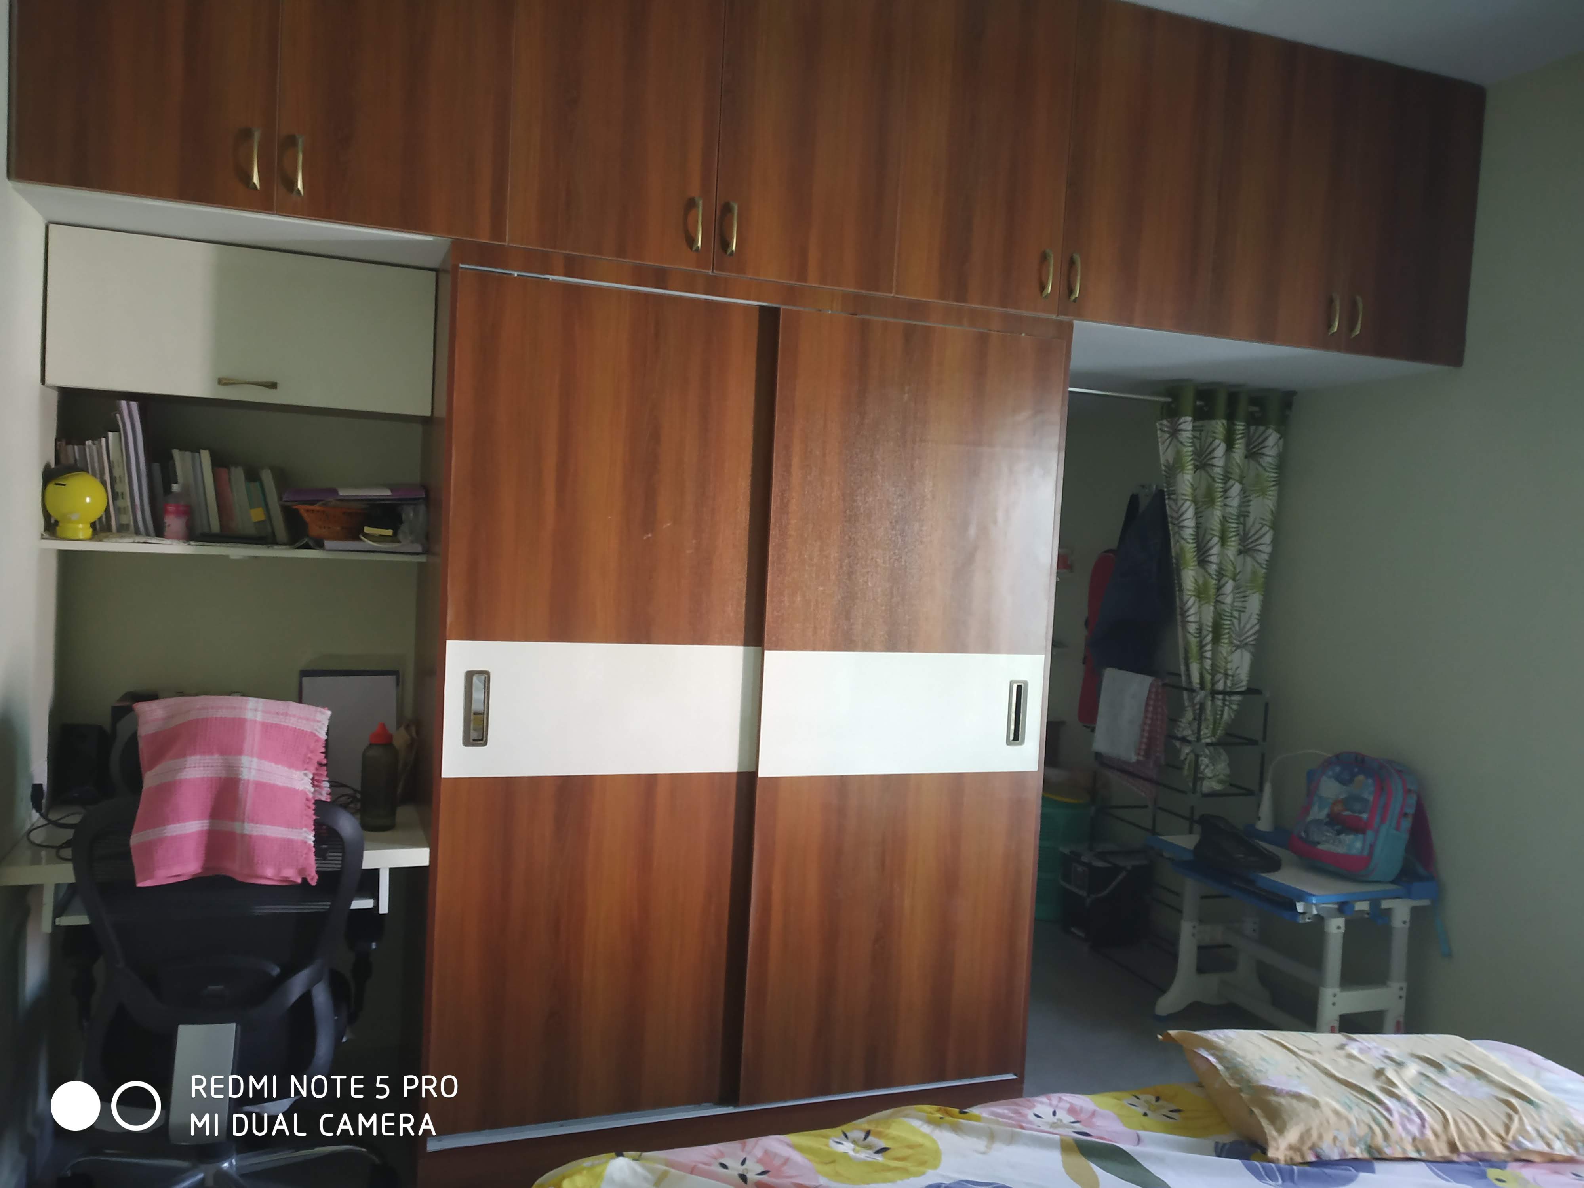

Engineered slim multi-tiered drop profiles with perimeter magnetic micro-tracks and customized BWP 710 marine plywood cabinetry with factory-milled zero-joint edges.
Execution Data
Site Walkthrough & Handover Recordings
Founder-documented on-site spatial walk-through videos (1 videos)
Delivered Architectural Photography
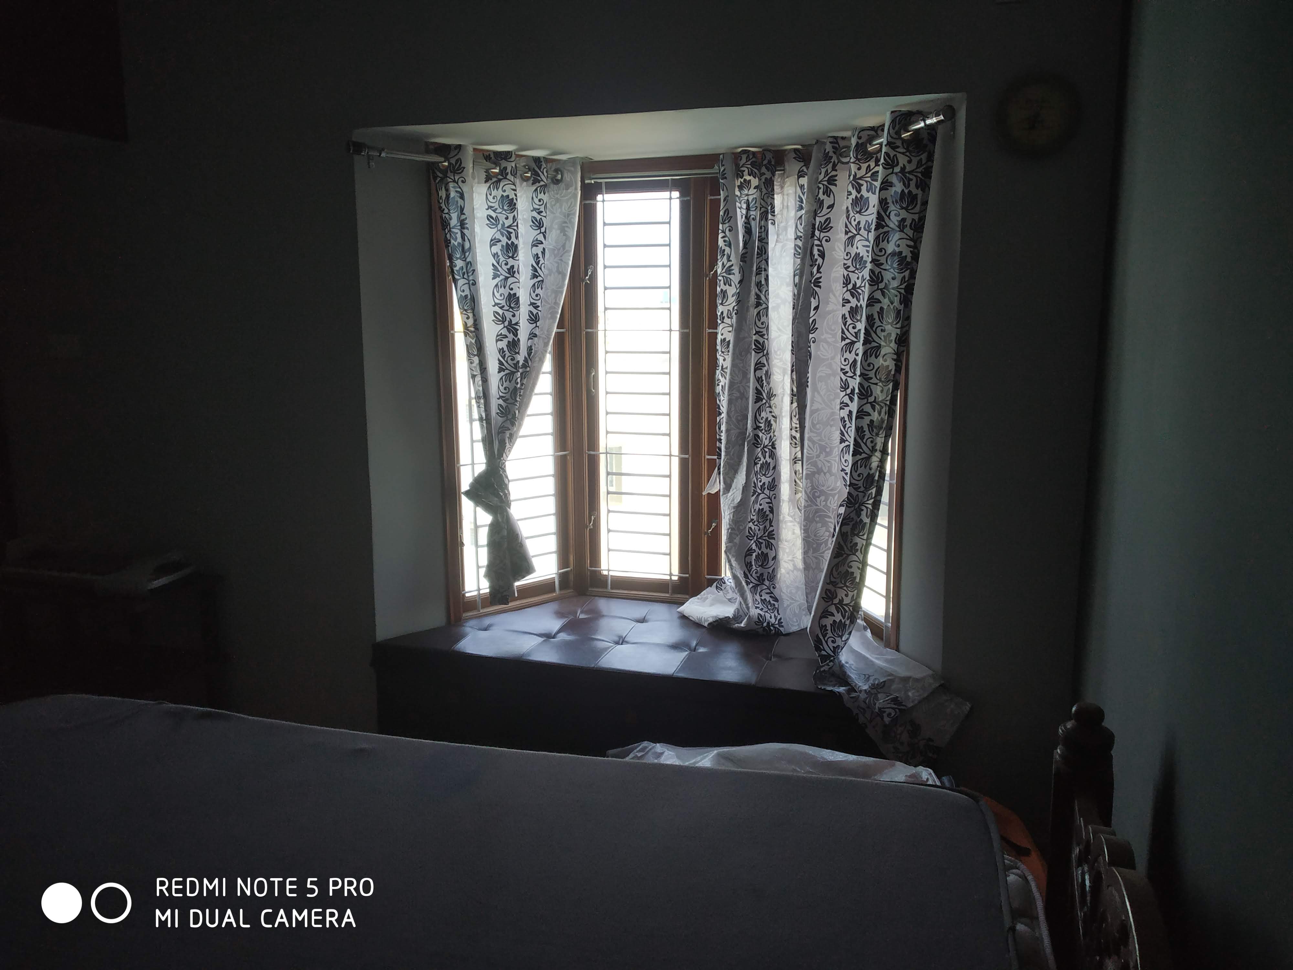
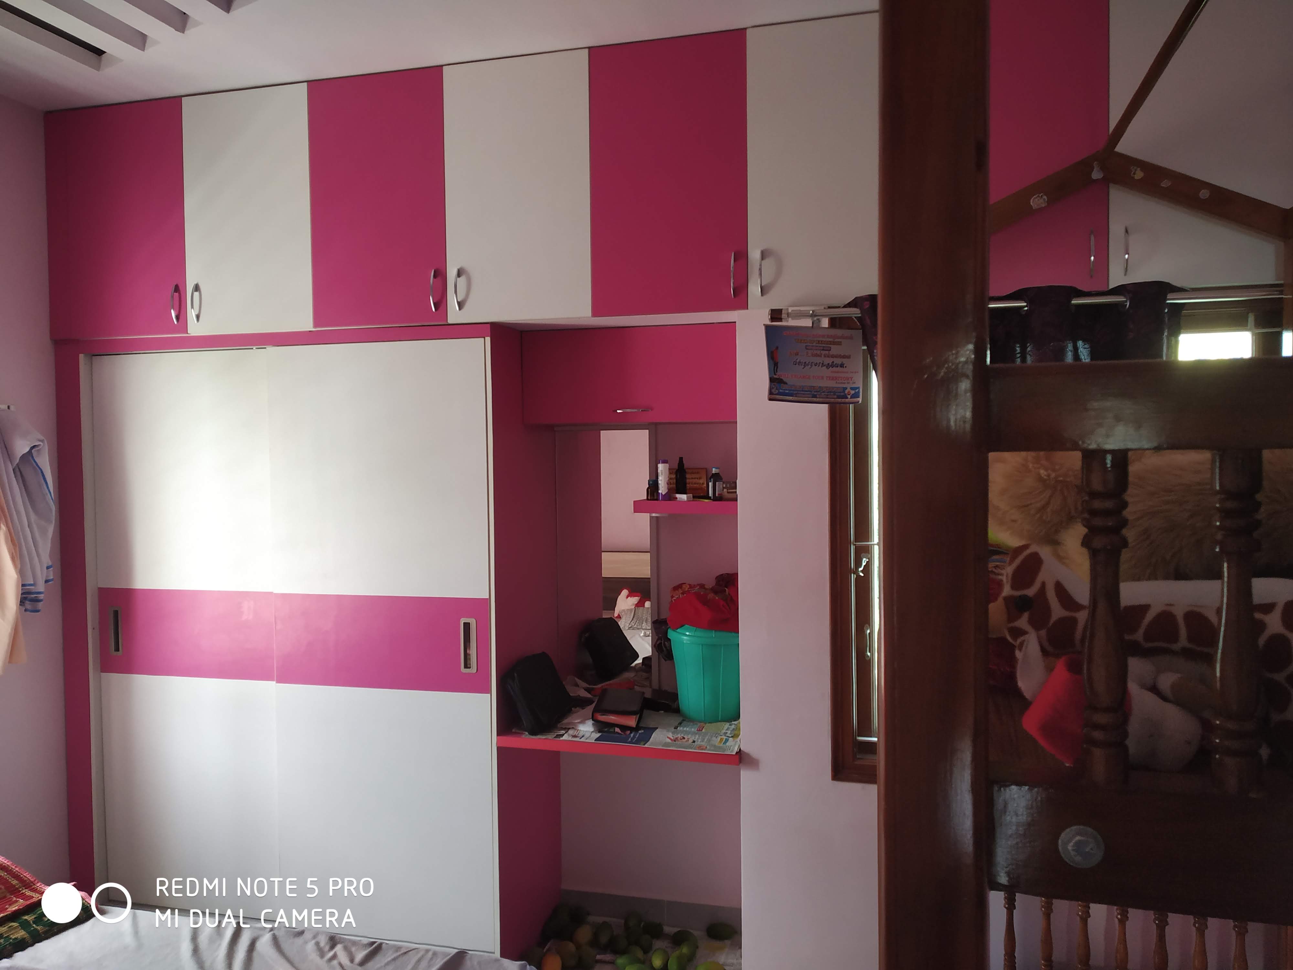
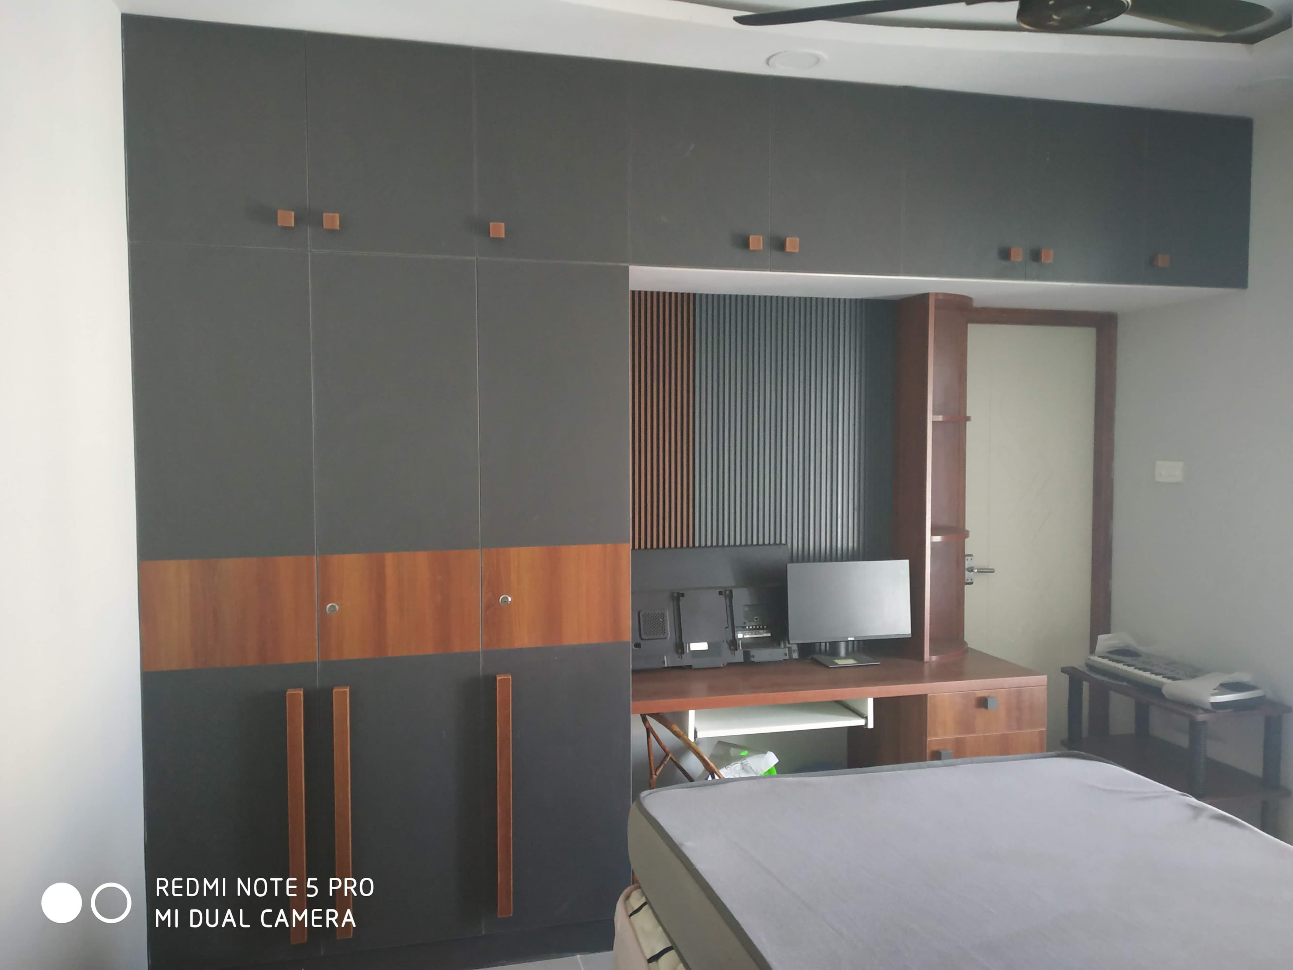
Real on-site high-resolution photographs documenting carpentry, lighting, and finishes
Want similar architectural quality for your space?
Consult directly with Founder Sriram Gopalakrishnan to discuss your spatial layout, materials, and timeline.